Skip main navigation
Closed
  • $405,400

    7227 W Mustang Dr, Ellettsville, IN 47429

    4beds
    2,086sqft
    Single Family Residence
    Built in 2020
    0.27 Acres Lot
    $409,400 Zestimate®
    $--/sqft
    $2,594 Estimated rent

    Home value

    $409,400

    $373,000 - $446,000

    $2,594/mo

    Zestimate® history
    Loading
    Loading...

    Owner options

    List your home for rent

    $2,594/mo

    Rent Zestimate®

    Find your next renter with Zillow Rental Manager. Plus, with online applications, you can quickly screen prospective tenants – for free.

    Learn more

    $2,594/mo

    Rent Zestimate®

    Refinance and save

    $2,474/mo

    Est. payment

    Refinancing to a lower rate could help reduce your monthly payments and save thousands over the life of the loan.

    See today's rates

    $2,474/mo

    Est. payment

    Explore your selling options

    Work with a Zillow partner agent

    Leverage their expertise and Zillow's premium Showcase listings to get your home seen by more buyers.

    Get started

    List with your own agent

    Get your home in front of millions of buyers by listing it on Zillow.

    Learn how to do it

    Sell it yourself

    Take full control of how buyers see your home on Zillow by listing For Sale by Owner (FSBO).

    List your home

    What's special

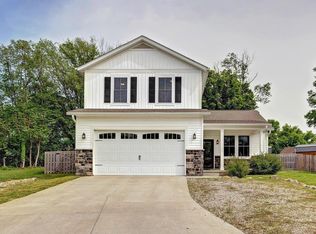
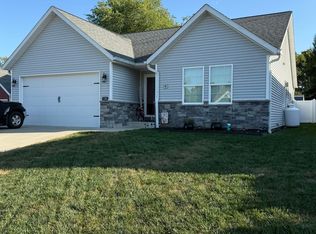
    Nearly new ranch with premium upgrades, prime location right next to Edgewood schools. Welcome to your next home: a spacious 2,086 sq ft ranch on a quiet cul-de-sac, built in 2020 with high-end features throughout. This 4-bedroom, 2-bathroom home checks every box, starting with a smart, functional floor plan that includes a dedicated foyer with coat closet, a split bedroom layout for privacy, and a wide-open main living area with vaulted ceilings. The kitchen is a true standout—hickory cabinets, corian countertops, stainless steel appliances (including a wine chiller), and a walk-in corner pantry. The primary suite impresses with a tiled walk-in shower featuring a rain shower head, dual vanities, a massive closet—and convenient washer/dryer included. Step outside to a fully fenced backyard with a 8x12 greenhouse, a 12x20 yard barn, 6 peach trees, 2 cherry trees, and a watering system that waters every hanging basket, garden bed, and the greenhouse—controlled by app, with no subscription needed. The yard has a full irrigation system as well. Need storage? The oversized 3-car garage (950 sq ft) features 10' ceilings, a 400 lb lift system, electric vehicle charger, hot/cold hose, wet/dry vac, and utility sink—plenty of room for a full-size truck and more. Additional upgrades include a whole-house generator, a perimeter drain system, and a hardwired security system with 9 cameras (interior and exterior). With everything less than 5 years old, this home offers worry-free living and premium convenience. A full list of features is available.

    Zillow last checked:

    Listing updated:

    Listed by:

    Sable Beyers Cell:812-327-8734,

    Beyers Realty

    Bought with:

    Kaili Frye, RB18000150

    Century 21 Scheetz - Bloomington

    Source: IRMLS,MLS#: 202545747MLS Logo

    Facts & features

    Interior

    Bedrooms & bathrooms
    • Bedrooms: 4
    • Bathrooms: 2
    • Full bathrooms: 2
    • Main level bedrooms: 4
    Bedroom 1
    • Level: Main
    Bedroom 2
    • Level: Main
    Dining room
    • Level: Main
    • Area: 204
    • Dimensions: 12 x 17
    Kitchen
    • Level: Main
    • Area: 330
    • Dimensions: 15 x 22
    Living room
    • Level: Main
    • Area: 315
    • Dimensions: 21 x 15
    Heating
    • Electric, Forced Air, Heat Pump
    Cooling
    • Central Air
    Appliances
    • Included: Disposal, Dishwasher, Microwave, Refrigerator, Washer, Dryer-Electric, Gas Range, Electric Water Heater, Water Softener Owned, Wine Cooler
    • Laundry: Electric Dryer Hookup, Sink, Main Level, Washer Hookup
    Features
    • Ceiling Fan(s), Vaulted Ceiling(s), Walk-In Closet(s), Countertops-Solid Surf, Entrance Foyer, Kitchen Island, Open Floorplan, Pantry, Split Br Floor Plan, Wired for Data, Wiring-Smart Home, Stand Up Shower, Tub/Shower Combination, Main Level Bedroom Suite, Great Room, Custom Cabinetry
    • Flooring: Carpet, Laminate
    • Windows: Blinds
    • Basement: Crawl Space
    • Number of fireplaces: 1
    • Fireplace features: Living Room, Gas Log, Gas Starter
    Interior area
    • Total structure area: 2,086
    • Total interior livable area: 2,086 sqft
    • Finished area above ground: 2,086
    • Finished area below ground: 0

    Property

    Parking
    • Total spaces: 3
    • Parking features: Attached, Garage Door Opener, Concrete
    • Attached garage spaces: 3
    • Has uncovered spaces: Yes
    Features
    • Levels: One
    • Stories: 1
    • Patio & porch: Deck
    • Exterior features: Irrigation System
    • Fencing: Privacy
    Lot
    • Size: 0.27 Acres
    • Features: Cul-De-Sac, Landscaped
    Details
    • Additional structures: Barn(s), Greenhouse
    • Parcel number: 530409105025.000013
    • Other equipment: Generator-Whole House

    Construction

    Type & style
    • Home type: SingleFamily
    • Property subtype: Single Family Residence
    Materials
    • Vinyl Siding
    • Roof: Shingle
    Condition
    • New construction: No
    • Year built: 2020

    Utilities & green energy

    • Electric: Duke Energy Indiana
    • Sewer: City
    • Water: City, Ellettsville Water Sewage

    Community & HOA

    Community
    • Features: Sidewalks
    • Security: Security System, Carbon Monoxide Detector(s), Smoke Detector(s), Prewired, Closed Circuit Camera(s)
    • Subdivision: None
    Location
    • Region: Ellettsville

    Financial & listing details

    • Tax assessed value: $335,600
    • Annual tax amount: $3,260
    • Date on market: 11/12/2025

    Price history

    DateEventPrice
    12/19/2025Sold$405,400+1.4%
    Source: IRMLS #202545747 Report a problem
    11/12/2025Listed for sale$399,900-4.6%
    Source: IRMLS #202545747 Report a problem
    11/12/2025Listing removed$419,000
    Source: IRMLS #202531316 Report a problem
    10/24/2025Price change$419,000-2.3%
    Source: IRMLS #202531316 Report a problem
    8/8/2025Listed for sale$429,000+1687.5%
    Source: IRMLS #202531316 Report a problem
    11/4/2019Sold$24,000$12/sqft
    Source: Public Record Report a problem

    Public tax history

    YearProperty taxesTax assessment
    2025$3,260 +2.3%$335,600 +2.9%
    2024$3,187 +5.9%$326,000 +2.8%
    2023$3,008 +3.2%$317,000 +5.9%
    2022$2,915 +315.4%$299,300 +3.3%
    2021$702 +24.1%$289,600 +865.3%
    2020$565 +17.7%$30,000 +25%
    2019$480 -5.6%$24,000 +20%
    2018$509 +68.7%$20,000 +60%
    2017$302 $12,500
    2016$302 -0.2%$12,500
    2014$302 -16.9%$12,500 -16.7%
    2013$364 +9.7%$15,000
    2012$332 -9.8%$15,000
    2011$368 +1.5%$15,000
    2010$362 +21.8%$15,000
    2009$297 -4.3%$15,000 +1.4%
    2007$311 $14,800
    Find assessor info on the county website

    Neighborhood: 47429

    Nearby schools

    GreatSchools rating
    Schools provided by the listing agent
    • Elementary: Edgewood
    • Middle: Edgewood
    • High: Edgewood
    • District: Richland-Bean Blossom Community Schools

    Source: IRMLS. This data may not be complete. We recommend contacting the local school district to confirm school assignments for this home.

    Get pre-qualified for a loan
    At Zillow Home Loans, we can pre-qualify you in as little as 5 minutes with no impact to your credit score.

    An equal housing lender. NMLS #10287.

    Sell for more on Zillow
    Get a Zillow Showcase℠ listing at no additional cost and you could sell for .
    $409,400
    2% more
    +$8,188
    With Zillow Showcase(estimated)
    $417,588