Skip main navigation
Sold for $3,800,000
  • $3,800,000

    7227 Westerly Ln, Mc Lean, VA 22101

    6beds
    8,614sqft
    Single Family Residence
    Built in 2022
    1 Acres Lot
    $4,211,300 Zestimate®
    $441/sqft
    $7,615 Estimated rent

    Home value

    $4,211,300

    $3.96M - $4.55M

    $7,615/mo

    Zestimate® history
    Loading
    Loading...

    Owner options

    List your home for rent

    $7,615/mo

    Rent Zestimate®

    Find your next renter with Zillow Rental Manager. Plus, with online applications, you can quickly screen prospective tenants – for free.

    Learn more

    $7,615/mo

    Rent Zestimate®

    Refinance and save

    $19,200/mo

    Est. payment

    Refinancing to a lower rate could help reduce your monthly payments and save thousands over the life of the loan.

    See today's rates

    $19,200/mo

    Est. payment

    Explore your selling options

    Work with a Zillow partner agent

    Leverage their expertise and Zillow's premium Showcase listings to get your home seen by more buyers.

    Get started

    List with your own agent

    Get your home in front of millions of buyers by listing it on Zillow.

    Learn how to do it

    Sell it yourself

    Take full control of how buyers see your home on Zillow by listing For Sale by Owner (FSBO).

    List your home

    What's special

    Elevator accessVast balconyJack and jill bathBreakfast roomFormal dining roomSteam roomWine cellar
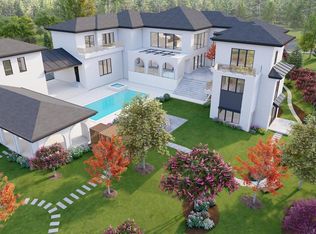
    Welcome to 7227 Westerly Ln, where luxury living meets grandeur and sophistication. This stunning estate, brought to you by Realty ONE Group Capital, features an exceptional design that seamlessly blends indoor and outdoor living spaces, offering endless possibilities for entertainment. As you enter, a magnificent spiral staircase greets you, leading your eye upwards to the spectacularly high ceilings of the foyer and great room. The airy and open floor plan flows seamlessly, providing the perfect setting for hosting guests and creating cherished memories. The ground floor features a grand chef's kitchen with stainless steel Miele appliances, a breakfast room, and a formal dining room adorned with an eye-catching vertical wine display. The primary bedroom boasts vaulted ceilings, a dual shower, a soaking tub, and his and hers walk-in closets. A second ground-floor bedroom offers an ensuite bath. Upstairs, another primary bedroom with a vast balcony overlooking the property awaits, featuring a large bath with a soaking tub, his/hers vanity, and a dual shower with a rainfall feature. The upper-level primary bedroom also features a fireplace with a convenient wet bar. A nursery and 2nd bedroom connected with a Jack and Jill Bath, along with laundry and elevator access, complete the upper level. The lower level is the entertainment center of the house, featuring a spa with optional sauna (at cost) and steam room, 2 full baths, a wine cellar, a movie theater, and a bar and fireplace that surround the ample entertainment space large enough for parties and gatherings of all kinds. Outside, a Mediterranean Style Courtyard with Fireplace provides additional outdoor entertainment space, perfect for cozy evenings spent with family and friends. A 40ftx19ft heated pool is optional at cost. Located just minutes away from top DC attractions, 7227 Westerly Ln offers the perfect balance of privacy and accessibility. This exceptional estate represents a once-in-a-lifetime opportunity to own a truly exceptional home in one of the most coveted locations in the Washington, DC area. Don't miss your chance to experience the effortless flow and endless entertainment possibilities of this magnificent estate. Schedule your private viewing today.

    Zillow last checked:

    Listing updated:

    Listed by:

    John Akhavan 703-522-6444,

    Realty ONE Group Capital,

    Co-Listing Agent: Muayyad Hikmat Nour 571-919-7945,

    Realty ONE Group Capital

    Bought with:

    Collin Sediqi, 0225217944

    Compass

    Source: Bright MLS,MLS#: VAFX2121836MLS Logo

    Facts & features

    Interior

    Bedrooms & bathrooms
    • Bedrooms: 6
    • Bathrooms: 7
    • Full bathrooms: 6
    • 1/2 bathrooms: 1
    • Main level bathrooms: 3
    • Main level bedrooms: 2
    Basement
    • Description: Percent Finished: 100.0
    • Area: 3612
    Heating
    • Forced Air, Heat Pump, Electric, Propane
    Cooling
    • Central Air, Electric
    Appliances
    • Included: Microwave, Built-In Range, Range, Dishwasher, Disposal, Dryer, Exhaust Fan, Extra Refrigerator/Freezer, Freezer, Ice Maker, Oven, Range Hood, Refrigerator, Six Burner Stove, Stainless Steel Appliance(s), Washer, Water Heater
    • Laundry: Main Level, Upper Level, Lower Level, Mud Room
    Features
    • 2nd Kitchen, Bar, Breakfast Area, Built-in Features, Butlers Pantry, Curved Staircase, Dining Area, Entry Level Bedroom, Family Room Off Kitchen, Open Floorplan, Formal/Separate Dining Room, Kitchen - Gourmet, Kitchen Island, Pantry, Primary Bath(s), Recessed Lighting, Sauna, Soaking Tub, Bathroom - Stall Shower, Walk-In Closet(s), Wine Storage, Elevator
    • Flooring: Wood
    • Windows: Double Pane Windows, Insulated Windows, Screens, Window Treatments
    • Basement: Finished,Heated,Interior Entry,Exterior Entry,Rear Entrance,Shelving,Space For Rooms,Sump Pump,Walk-Out Access,Windows,Drain,Connecting Stairway
    • Number of fireplaces: 5
    • Fireplace features: Gas/Propane, Glass Doors, Insert, Screen
    Interior area
    • Total structure area: 8,614
    • Total interior livable area: 8,614 sqft
    • Finished area above ground: 5,002
    • Finished area below ground: 3,612

    Property

    Parking
    • Total spaces: 14
    • Parking features: Garage Faces Front, Garage Faces Side, Garage Door Opener, Oversized, Private, Attached, Driveway
    • Attached garage spaces: 4
    • Uncovered spaces: 10
    Accessibility
    • Accessibility features: None
    Features
    • Levels: Three
    • Stories: 3
    • Patio & porch: Enclosed, Porch, Screened, Screened Porch
    • Exterior features: Balcony
    • Pool features: None
    • Has spa: Yes
    • Spa features: Bath
    • Has view: Yes
    • View description: Trees/Woods
    Lot
    • Size: 1 Acres
    • Features: Interior Lot, Premium, Private
    Details
    • Additional structures: Above Grade, Below Grade
    • Parcel number: 0213 01 0046B
    • Zoning: 110
    • Zoning description: Residential
    • Special conditions: Standard

    Construction

    Type & style
    • Home type: SingleFamily
    • Architectural style: French
    • Property subtype: Single Family Residence
    Materials
    • Combination, Brick
    • Foundation: Block
    Condition
    • Excellent
    • New construction: Yes
    • Year built: 2022
    Details
    • Builder model: CUSTOM

    Utilities & green energy

    • Sewer: Septic = # of BR
    • Water: Public
    • Utilities for property: Cable Available, Electricity Available, Phone Available, Water Available, Propane

    Community & neighborhood

    Security
    • Security features: Carbon Monoxide Detector(s), Exterior Cameras, Main Entrance Lock, Smoke Detector(s), Security System
    Location
    • Region: Mc Lean
    • Subdivision: Balls Hill

    Other

    Other facts
    • Listing agreement: Exclusive Right To Sell
    • Listing terms: Conventional,Cash
    • Ownership: Fee Simple

    Price history

    DateEventPrice
    10/16/2023Sold$3,800,000-4.4%$441/sqft
    Source: Bright MLS #VAFX2121836 Report a problem
    10/13/2023Pending sale$3,975,000$461/sqft
    Source: Bright MLS #VAFX2121836 Report a problem
    9/24/2023Contingent$3,975,000$461/sqft
    Source: Bright MLS #VAFX2121836 Report a problem
    7/27/2023Price change$3,975,000+1.3%$461/sqft
    Source: Bright MLS #VAFX2121836 Report a problem
    5/30/2023Listed for sale$3,925,000$456/sqft
    Source: Bright MLS #VAFX2121836 Report a problem
    5/30/2023Contingent$3,925,000$456/sqft
    Source: Bright MLS #VAFX2121836 Report a problem
    4/14/2023Listed for sale$3,925,000-6.4%$456/sqft
    Source: Bright MLS #VAFX2121836 Report a problem
    1/1/2023Listing removed$4,195,000$487/sqft
    Source: Bright MLS #VAFX2079026 Report a problem
    11/8/2022Price change$4,195,000-5.2%$487/sqft
    Source: Bright MLS #VAFX2079026 Report a problem
    6/24/2022Listed for sale$4,425,000+4.1%$514/sqft
    Source: Bright MLS #VAFX2079026 Report a problem
    11/22/2021Listing removed$4,250,888$493/sqft
    Source: Bright MLS #VAFX2018688 Report a problem
    8/28/2021Listed for sale$4,250,888+441.5%$493/sqft
    Source: Bright MLS #VAFX2018688 Report a problem
    4/5/2019Sold$785,000-1.9%$91/sqft
    Source: Public Record Report a problem
    2/2/2019Price change$800,000-11.1%$93/sqft
    Source: Weichert Realtors #1001996544 Report a problem
    11/8/2018Price change$899,900-10%$104/sqft
    Source: Weichert Realtors #1001996544 Report a problem
    7/6/2018Listed for sale$999,900+156.4%$116/sqft
    Source: Weichert, REALTORS #1001996544 Report a problem
    5/16/1997Sold$390,000$45/sqft
    Source: Public Record Report a problem

    Public tax history

    YearProperty taxesTax assessment
    2025$46,740 +7.5%$3,912,630 +7.7%
    2024$43,467 +18.6%$3,632,010 +15.7%
    2023$36,640 +50.2%$3,139,390 +53.1%
    2022$24,400 $2,051,000 +90.6%
    2021-- $1,076,000 +60.7%
    2020$12,634 +2.7%$669,390 -32.2%
    2019$12,300 +0.3%$987,530
    2018$12,265 +7.8%$987,530 +6%
    2017$11,378 +0.2%$931,800
    2016$11,354 +3.6%$931,800
    2015$10,958 +2.2%$931,800 +2.1%
    2014$10,719 $912,800 +3.5%
    2013-- $881,800
    2012-- $881,800
    2011-- $881,800 -3%
    2010-- $908,800 -6.8%
    2009-- $975,440 -2.4%
    2008-- $999,670 -12%
    2007-- $1,135,830 +81%
    2003-- $627,645 +15.7%
    2002-- $542,645 +7%
    2001-- $507,145

    Find assessor info on the county website

    Neighborhood: 22101

    Nearby schools

    GreatSchools rating
    Schools provided by the listing agent
    • Elementary: Churchill Road
    • Middle: Cooper
    • High: Langley
    • District: Fairfax County Public Schools

    Source: Bright MLS. This data may not be complete. We recommend contacting the local school district to confirm school assignments for this home.

    Get a cash offer in 3 minutes
    Find out how much your home could sell for in as little as 3 minutes with a no-obligation cash offer.
    Estimated market value
    $4,211,300
    Get a cash offer in 3 minutes
    Find out how much your home could sell for in as little as 3 minutes with a no-obligation cash offer.
    Estimated market value
    $4,211,300