Welcome to this stunning, newly built modern Craftsman, where elegance, comfort, and convenience meet. Spanning three meticulously finished levels, this 6-bedroom, 6.5-bath masterpiece is beautifully designed for luxurious living and effortless entertaining. From the moment you arrive, a charming covered flagstone front porch welcomes you. Inside, discover soaring 10’ ceilings, wide-plank European white oak hardwoods, and exquisite custom craftsmanship throughout. The gourmet chef’s kitchen is a showstopper, featuring Monogram stainless steel appliances including a built-in 48” refrigerator and 48” gas range, a pot filler, quartz countertops/backsplash, mitered edge island, designer cabinetry, and under cabinet lighting. Entertain with ease in the formal dining room, or gather in the inviting living area with a cozy gas fireplace. A spacious butler’s pantry with a sink and a walk-in pantry provides abundant storage and prep space, perfect for hosting. The main level also offers a private office and a separate main level ensuite. Upstairs, retreat to the luxurious owner’s suite with two walk-in closets and a spa-inspired bath featuring a wet room with soaking tub, skylights, dual vanity, heated floors and designer tile. Three additional ensuite bedrooms, a versatile loft with a drybar and beverage center, and a well-appointed laundry room complete the upper level. Enjoy endless possibilities in the fully finished lower level, offering a media room, recreation room with wet bar and beverage center, plus a sixth ensuite bedroom. Step out to your private, backyard oasis complete with a Trex deck, lush landscaping, and mature trees. Built for lasting comfort and peace of mind, this home features dual-zone HVAC, a 75-gallon gas water heater, new double pane windows, architectural shingle roof.
Sold for $2,245,000
$2,245,000
7228 Allan Ave, Falls Church, VA 22046
6beds
6,438sqft
Single Family Residence
Built in 2025
0.27 Acres Lot
$2,259,500 Zestimate®
$349/sqft
$7,948 Estimated rent
Home value
$2,259,500
$2.12M - $2.40M
$7,948/mo
Zestimate® history
Owner options
List your home for rent
$7,948/mo
Rent Zestimate®
Find your next renter with Zillow Rental Manager. Plus, with online applications, you can quickly screen prospective tenants – for free.
$7,948/mo
Rent Zestimate®
Refinance and save
$13,990/mo
Est. payment
Refinancing to a lower rate could help reduce your monthly payments and save thousands over the life of the loan.
$13,990/mo
Est. payment
Explore your selling options
Work with a Zillow partner agent
Leverage their expertise and Zillow's premium Showcase listings to get your home seen by more buyers.
Get startedList with your own agent
Get your home in front of millions of buyers by listing it on Zillow.
Learn how to do itSell it yourself
Take full control of how buyers see your home on Zillow by listing For Sale by Owner (FSBO).
List your homeWhat's special
Private officeCozy gas fireplaceFully finished lower levelLush landscapingArchitectural shingle roofSeparate main level ensuiteTrex deck
Zillow last checked:
Listing updated:
Listed by:
Corey Dutko 571-200-4501,
EXP Realty, LLC,
Co-Listing Agent: Tasheika Penn 703-268-3119,
EXP Realty, LLC
Bought with:
Oleg Rylatko, 0225258236
Coldwell Banker Realty
Source: Bright MLS,MLS#: VAFX2282986
Facts & features
Interior
Bedrooms & bathrooms
- Bedrooms: 6
- Bathrooms: 7
- Full bathrooms: 6
- 1/2 bathrooms: 1
- Main level bathrooms: 2
- Main level bedrooms: 1
Basement
- Area: 1893
Heating
- Forced Air, Natural Gas
Cooling
- Central Air, Zoned, Electric
Appliances
- Included: Gas Water Heater
- Laundry: Upper Level
Features
- Soaking Tub, Bathroom - Stall Shower, Bathroom - Walk-In Shower, Butlers Pantry, Breakfast Area, Built-in Features, Dining Area, Entry Level Bedroom, Open Floorplan, Eat-in Kitchen, Kitchen - Gourmet, Kitchen Island, Pantry, Primary Bath(s), Recessed Lighting, Upgraded Countertops, Walk-In Closet(s), Bar, Wine Storage, 9'+ Ceilings
- Flooring: Ceramic Tile, Wood, Luxury Vinyl
- Basement: Finished
- Number of fireplaces: 1
Interior area
- Total structure area: 6,438
- Total interior livable area: 6,438 sqft
- Finished area above ground: 4,545
- Finished area below ground: 1,893
Property
Parking
- Total spaces: 2
- Parking features: Garage Door Opener, Attached
- Attached garage spaces: 2
Accessibility
- Accessibility features: None
Features
- Levels: Three
- Stories: 3
- Patio & porch: Deck, Patio
- Pool features: None
- Fencing: Back Yard
- Has view: Yes
- View description: Garden
Lot
- Size: 0.27 Acres
Details
- Additional structures: Above Grade, Below Grade
- Parcel number: 0501 03 0044
- Zoning: 140
- Special conditions: Standard
Construction
Type & style
- Home type: SingleFamily
- Architectural style: Craftsman
- Property subtype: Single Family Residence
Materials
- HardiPlank Type
- Foundation: Slab
- Roof: Architectural Shingle
Condition
- Excellent
- New construction: Yes
- Year built: 2025
Utilities & green energy
- Sewer: Public Sewer
- Water: Public
Community & HOA
Community
- Security: Main Entrance Lock, Smoke Detector(s)
- Subdivision: Poplar Heights
HOA
- Has HOA: No
Location
- Region: Falls Church
Financial & listing details
- Price per square foot: $349/sqft
- Tax assessed value: $451,000
- Annual tax amount: $5,910
- Date on market: 1/8/2026
- Listing agreement: Exclusive Right To Sell
- Listing terms: Cash,Conventional,FHA,VA Loan,Other
- Ownership: Fee Simple
Price history
| Date | Event | Price |
|---|---|---|
| 3/20/2026 | Sold | $2,245,000-0.2%$349/sqft |
Source:  Bright MLS #VAFX2282986 Report a problem Bright MLS #VAFX2282986 Report a problem | ||
| 2/21/2026 | Contingent | $2,250,000$349/sqft |
Source: Bright MLS #VAFX2282986 Report a problem | ||
| 1/8/2026 | Listed for sale | $2,250,000-1.1%$349/sqft |
Source: Bright MLS #VAFX2282986 Report a problem | ||
| 12/19/2025 | Listing removed | $2,275,000$353/sqft |
Source: Bright MLS #VAFX2269630 Report a problem | ||
| 10/23/2025 | Listed for sale | $2,275,000+191.7%$353/sqft |
Source: Bright MLS #VAFX2269630 Report a problem | ||
| 8/2/2024 | Sold | $780,000+62.5%$121/sqft |
Source: Public Record Report a problem | ||
| 9/16/2008 | Sold | $480,000+26.3%$75/sqft |
Source: Public Record Report a problem | ||
| 9/26/2003 | Sold | $380,000+114%$59/sqft |
Source: Public Record Report a problem | ||
| 11/23/1994 | Sold | $177,599$28/sqft |
Source: Public Record Report a problem | ||
Public tax history
| Year | Property taxes | Tax assessment |
|---|---|---|
| 2025 | $5,299 -42% | $451,000 -38.1% |
| 2024 | $9,138 -0.4% | $728,900 -4.2% |
| 2023 | $9,171 +5% | $761,180 +6.5% |
| 2022 | $8,732 | $714,620 +3.8% |
| 2021 | -- | $688,600 +5.9% |
| 2020 | $8,140 +2.5% | $649,960 +2.8% |
| 2019 | $7,940 +4.5% | $631,960 +4.3% |
| 2018 | $7,597 +9.9% | $605,660 +8.2% |
| 2017 | $6,914 -3% | $559,560 -3.2% |
| 2016 | $7,131 +14.7% | $578,300 +11.3% |
| 2015 | $6,220 +0.5% | $519,430 +0.3% |
| 2014 | $6,191 | $518,020 +4.2% |
| 2013 | -- | $497,020 +1.8% |
| 2012 | -- | $488,370 +4.9% |
| 2011 | -- | $465,340 +7.9% |
| 2010 | -- | $431,280 |
| 2009 | -- | $431,280 -4.9% |
| 2008 | -- | $453,670 -8.5% |
| 2007 | -- | $495,710 +78% |
| 2003 | -- | $278,440 +17% |
| 2002 | -- | $237,985 +15.4% |
| 2001 | -- | $206,300 |
Find assessor info on the county website
Neighborhood: 22046
Nearby homes
- $1,056,3004 bd2 ba2.1k sqft7230 Allan Ave, Falls Church, VA 22046Off Market
- $740,6003 bd1 ba1.5k sqft7226 Allan Ave, Falls Church, VA 22046Off Market
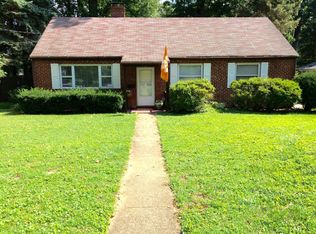
- $989,9003 bd2 ba2k sqft7232 Allan Ave, Falls Church, VA 22046Off Market
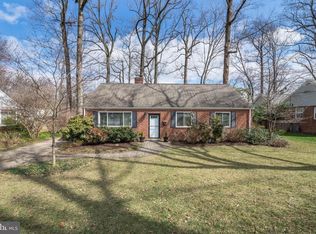
- $1,100,0004 bd3 ba1.9k sqft7224 Allan Ave, Falls Church, VA 22046Sold
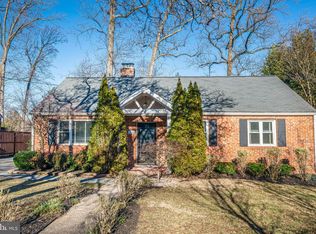
- $956,3004 bd2 ba1.7k sqft7217 Tod St, Falls Church, VA 22046Off Market
- $2,144,5006 bd7 ba6.2k sqft7227 Allan Ave, Falls Church, VA 22046Off Market
- $855,5005 bd2 ba1.8k sqft7219 Tod St, Falls Church, VA 22046Off Market
- $1,056,5005 bd3 ba2.3k sqft7225 Allan Ave, Falls Church, VA 22046Off Market
Nearby schools
GreatSchools rating
- 4/10Timber Lane Elementary SchoolGrades: PK-6Distance: 0.5 mi
- 10/10Longfellow Middle SchoolGrades: 7-8Distance: 1.9 mi
- 9/10McLean High SchoolGrades: 9-12Distance: 2.7 mi
Schools provided by the listing agent
- Elementary: Timber Lane
- Middle: Longfellow
- High: Mclean
- District: Fairfax County Public Schools
Source: Bright MLS. This data may not be complete. We recommend contacting the local school district to confirm school assignments for this home.
Get a cash offer in 3 minutes
Find out how much your home could sell for in as little as 3 minutes with a no-obligation cash offer.
Estimated market value
$2,259,500
Get a cash offer in 3 minutes
Find out how much your home could sell for in as little as 3 minutes with a no-obligation cash offer.
Estimated market value
$2,259,500
- Virginia
- Fairfax County
- Falls Church
- 22046
- 7228 Allan Ave
Nearby cities
Nearby neighborhoods
Nearby zip codes
Other Falls Church Topics
