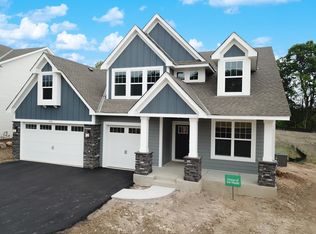
Only available due to relocation, this 2023 home strikes the perfect balance between high-end design and everyday functionality.
On the main level, the kitchen is a total showstopper, anchored by a generous center island and a spacious walk-in pantry. Nearby, custom cabinetry elevates the mudroom, keeping daily life beautifully organized, while a dedicated main-floor office easily transitions into a quiet study or cozy den.
The second level is incredibly smart, featuring an expansive family room hangout and walk-in closets in every single bedroom! Two of the rooms share a clever Jack-and-Jill bath with sleek dual vanities, while the primary suite feels like a boutique hotel, complete with double walk-in closets and a spa-like bathroom featuring a substantial walk-in shower with dual shower heads. A custom-cabinetry laundry room adds upper-level convenience. Outside, the backyard is fully fenced, meticulously irrigated, and backs up to a mature tree line that gives you a great sense of privacy. It’s an ideal setup for relaxing on the custom paver patio. Even the garage got an upgrade with a clean, durable epoxy floor. If you want to build some quick equity, the enormous unfinished basement is a blank canvas, already primed for a fifth bedroom and another full bath.
Tucked into the highly desirable Rosemount-Apple Valley-Eagan school district, the location is incredibly convenient, offering a stress-free commute to the airport, Mall of America, and major freeways.
Closed
Zillow last checked:
Listing updated:
Bought with:
Melissa Martinez
Imagine Realty
Source: NorthstarMLS as distributed by MLS GRID,MLS#: 7082073
Price history
| Date | Event | Price |
|---|---|---|
| 7/16/2026 | Sold | $812,500+4.8%$244/sqft |
Source:  NorthstarMLS as distributed by MLS GRID #7082073 Report a problem NorthstarMLS as distributed by MLS GRID #7082073 Report a problem | ||
| 6/5/2026 | Pending sale | $775,000$232/sqft |
Source: NorthstarMLS as distributed by MLS GRID #7082073 Report a problem | ||
| 5/28/2026 | Listed for sale | $775,000+11.5%$232/sqft |
Source: NorthstarMLS as distributed by MLS GRID #7082073 Report a problem | ||
| 10/27/2023 | Sold | $694,990$208/sqft |
Source: NorthstarMLS as distributed by MLS GRID #6432032 Report a problem | ||
| 9/21/2023 | Pending sale | $694,990$208/sqft |
Source: NorthstarMLS as distributed by MLS GRID #6432032 Report a problem | ||
| 9/12/2023 | Price change | $694,990-8.3%$208/sqft |
Source: NorthstarMLS as distributed by MLS GRID #6432032 Report a problem | ||
| 9/7/2023 | Listed for sale | $758,210+9.1%$227/sqft |
Source:  Lennar Homes Report a problem Lennar Homes Report a problem | ||
| 8/23/2023 | Listing removed | -- |
Source: Lennar Homes Report a problem | ||
| 8/16/2023 | Price change | $694,990-2.1%$208/sqft |
Source: NorthstarMLS as distributed by MLS GRID #6385950 Report a problem | ||
| 7/29/2023 | Price change | $709,990-2.1%$213/sqft |
Source: NorthstarMLS as distributed by MLS GRID #6385950 Report a problem | ||
| 7/11/2023 | Price change | $724,990-2.7%$217/sqft |
Source: NorthstarMLS as distributed by MLS GRID #6385950 Report a problem | ||
| 6/27/2023 | Price change | $744,990-1.2%$223/sqft |
Source: NorthstarMLS as distributed by MLS GRID #6385950 Report a problem | ||
| 6/2/2023 | Price change | $754,275-1.8%$226/sqft |
Source: Lennar Homes Report a problem | ||
| 5/31/2023 | Price change | $767,990+2.4%$230/sqft |
Source: NorthstarMLS as distributed by MLS GRID #6321543 Report a problem | ||
| 2/23/2023 | Pending sale | $749,990$225/sqft |
Source: NorthstarMLS as distributed by MLS GRID #6321543 Report a problem | ||
| 1/20/2023 | Price change | $749,9900%$225/sqft |
Source: NorthstarMLS as distributed by MLS GRID #6321543 Report a problem | ||
| 1/7/2023 | Listed for sale | $750,275$225/sqft |
Source: Lennar Homes Report a problem | ||
Nearby homes
Get a cash offer in 3 minutes
Find out how much your home could sell for in as little as 3 minutes with a no-obligation cash offer.
Estimated market value
$808,600
