Skip main navigation
Pending
  • $495,650

    7228 Autumn View Ln, Powell, TN 37849

    3beds
    2,414sqft
    : 
    $2,829/mo
    Get pre-qualified
    Single Family Residence
    Built in 1997
    0.29 Acres Lot
    $-- Zestimate®
    $205/sqft
    $-- HOA

    What's special

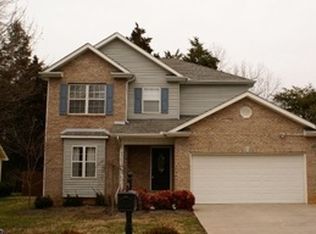
    PENDING - CONTINGENT ON BUYER'S SALE OF HOME - CONTINUE TO SHOW- Welcome to Autumn View Lane, a well-maintained 3-bedroom, 2.5-bath home located in an established neighborhood. Major updates include a new roof in 2025, a newer HVAC system, a B-Dry crawl space system with a transferable warranty, a kitchen reverse osmosis water filtration system, and Frontier Fiber Internet already wired to the home. Designed with both everyday living and entertaining in mind, this home offers 2,414 square feet of living space along with nearly 600 square feet of outdoor living. The backyard features two screened porches, a large open deck, a stone patio with a fire pit, and a spacious fenced yard that provides plenty of privacy and room to relax or host family and friends. Inside, the main level features 9-foot ceilings, hardwood flooring, a dedicated office, formal dining room, half bath, laundry room, and a comfortable living room with a stacked stone gas fireplace. The kitchen is equipped with Frigidaire stainless steel appliances, an island, abundant cabinet space, two pantries, and convenient access to the attached two-car garage. Upstairs, the primary suite includes a large walk-in closet, double vanity, separate shower, and a whirlpool tub surrounded by stacked stone. Two additional bedrooms and a spacious bonus room provide flexible living space, with the bonus room offering the potential to serve as a fourth bedroom. Conveniently located in the Powell school district, the home offers quick access to I-640, I-75, and I-40, making commuting simple. Downtown Knoxville is just 15 minutes away, with shopping, restaurants, and everyday conveniences just minutes from your doorstep. All information is deemed reliable but not guaranteed. Buyer to verify all information, including square footage.
    46 days
    |
    199
    |
    10
    |

    Zillow last checked:

    Listing updated:

    Listed by:

    Marc Rivera 423-494-8665,

    The Real Estate Firm, Inc. 865-770-4030

    Source: East Tennessee Realtors,MLS#: 1346366MLS Logo

      Facts & features

      Interior

      Bedrooms & bathrooms
      • Bedrooms: 3
      • Bathrooms: 3
      • Full bathrooms: 2
      • 1/2 bathrooms: 1
      Rooms
      • Room types: Bonus Room
      Heating
      • Central, Natural Gas, Electric
      Cooling
      • Central Air
      Appliances
      • Included: Dishwasher, Disposal, Dryer, Microwave, Range, Refrigerator, Self Cleaning Oven, Washer
      Features
      • Walk-In Closet(s), Kitchen Island, Pantry, Bonus Room
      • Flooring: Carpet, Hardwood, Vinyl
      • Basement: Crawl Space,Crawl Space Sealed
      • Number of fireplaces: 1
      • Fireplace features: Gas Log
      Interior area
      • Total structure area: 2,414
      • Total interior livable area: 2,414 sqft

      Property

      Parking
      • Total spaces: 2
      • Parking features: Off Street, Garage Door Opener, Attached, Main Level
      • Attached garage spaces: 2
      Features
      • Exterior features: Prof Landscaped
      • Has view: Yes
      • View description: Trees/Woods
      Lot
      • Size: 0.29 Acres
      • Features: Private, Level
      Details
      • Parcel number: 067CB023

      Construction

      Type & style
      • Home type: SingleFamily
      • Architectural style: Contemporary,Traditional
      • Property subtype: Single Family Residence
      Materials
      • Vinyl Siding, Brick
      Condition
      • Year built: 1997

      Utilities & green energy

      • Sewer: Public Sewer
      • Water: Public
      • Utilities for property: Cable Available

      Community & HOA

      Community
      • Security: Security System, Smoke Detector(s)
      • Subdivision: Autumn View
      Location
      • Region: Powell

      Financial & listing details

      • Price per square foot: $205/sqft
      • Tax assessed value: $281,900
      • Annual tax amount: $1,095
      • Date on market: 7/3/2026

        Estimated market value

        Not available

        Estimated sales range

        Not available

        Not available

        Price history

        DateEventPrice
        7/12/2026Pending sale$495,650$205/sqft
        Source: East Tennessee Realtors #1346366 Report a problem
        7/3/2026Listed for sale$495,650+119.3%$205/sqft
        Source: East Tennessee Realtors #1346366 Report a problem
        8/11/2016Sold$226,000+0.5%$94/sqft
        Source: East Tennessee Realtors #969898 Report a problem
        7/7/2016Pending sale$224,900$93/sqft
        Source: Realty Executives Associates #969898 Report a problem
        6/27/2016Listed for sale$224,900+56.3%$93/sqft
        Source: Realty Executives Associates #969898 Report a problem
        3/25/1998Sold$143,900+502.1%$60/sqft
        Source: Public Record Report a problem
        4/29/1997Sold$23,900$10/sqft
        Source: Public Record Report a problem

        Public tax history

        YearProperty taxesTax assessment
        2025$1,095 $70,475
        2024$1,095 $70,475
        2023$1,095 $70,475
        2022$1,095 -6.6%$70,475 +27.4%
        2021$1,173 $55,325 -75%
        2020$1,173 $221,300
        2019$1,173 $221,300 +8.3%
        2018$1,173 $204,400 +269.5%
        2017$1,173 -1.1%$55,325
        2016$1,186 --
        2015$1,186 --
        2014$1,186 +0%--
        2013$1,186 -2%--
        2012$1,210 --
        2011$1,210 $51,250
        2010$1,210 $51,250
        2009$1,210 -9.9%$51,250 +2.7%
        2008$1,343 $49,925
        2007-- $49,925
        2006-- $49,925
        2005-- $49,925 +16.3%
        2004-- $42,925
        2003-- $42,925
        2002-- $42,925
        2001-- $42,925 +4.9%
        2000-- $40,925
        Find assessor info on the county website

        Monthly payment

        Est. payment

        Payment breakdown

        Explore the cost of this home by adjusting the details. Changes won't be saved.
        All calculations are estimates and provided by Zillow, Inc. for informational purposes only. Actual amounts may vary.
        HOA fees may include property taxes on listings classified as Co-Ops. Contact the listing agent and/or owner for fee details.
        See how much you could borrow to make a competitive offer.

        Climate risks

        Neighborhood: 37849

        Getting around

        18 / 100
        Car-Dependent
        24 / 100
        Somewhat Bikeable

        Nearby schools

        GreatSchools rating
        Schools provided by the listing agent
        • Elementary: Powell
        • Middle: Powell
        • High: Powell

        Source: East Tennessee Realtors. This data may not be complete. We recommend contacting the local school district to confirm school assignments for this home.

        A local agent can set up tours, give advice and negotiate with sellers.

        A local lender can help you make sure your offer is ready when you are.

        Browse local experts

        Similar homes