New Price! Renovated top floor 2BR 1BA, new kitchen, bath, windows, floors/carpet, HVAC, freshly painted. Balcony overlooks mature treeline. Reserved occupant/guest parking sticker provide once vehicle is registered with management office. Private storage unit in basement. Onsite laundry in each building. Nearby shopping, Shoppers, Target, Lidl, Starbucks across Pennsylvania Ave.
Sold for $164,900
$164,900
7228 Donnell Pl APT D-4, District Heights, MD 20747
2beds
886sqft
Condominium
Built in 1964
-- sqft lot
$151,700 Zestimate®
$186/sqft
$1,810 Estimated rent
Home value
$151,700
$140,000 - $164,000
$1,810/mo
Zestimate® history
Owner options
List your home for rent
$1,810/mo
Rent Zestimate®
Find your next renter with Zillow Rental Manager. Plus, with online applications, you can quickly screen prospective tenants – for free.
$1,810/mo
Rent Zestimate®
Refinance and save
$855/mo
Est. payment
Refinancing to a lower rate could help reduce your monthly payments and save thousands over the life of the loan.
$855/mo
Est. payment
Explore your selling options
Work with a Zillow partner agent
Leverage their expertise and Zillow's premium Showcase listings to get your home seen by more buyers.
Get startedList with your own agent
Get your home in front of millions of buyers by listing it on Zillow.
Learn how to do itSell it yourself
Take full control of how buyers see your home on Zillow by listing For Sale by Owner (FSBO).
List your homeWhat's special
New kitchenOnsite laundryNearby shopping
Zillow last checked:
Listing updated:
Listed by:
Brian Logan 202-387-0682,
Brian Logan Real Estate
Bought with:
Florence D Franklin, 65283
Taylor Properties
Source: Bright MLS,MLS#: MDPG2081382
Facts & features
Interior
Bedrooms & bathrooms
- Bedrooms: 2
- Bathrooms: 1
- Full bathrooms: 1
- Main level bathrooms: 1
- Main level bedrooms: 2
Basement
- Area: 0
Heating
- Forced Air, Natural Gas
Cooling
- Central Air, Roof Mounted, Electric
Appliances
- Included: Microwave, Dishwasher, Disposal, Dual Flush Toilets, Oven/Range - Gas, Refrigerator, Stainless Steel Appliance(s), Cooktop, Gas Water Heater, Water Heater
- Laundry: Common Area, In Basement
Features
- Dining Area, Floor Plan - Traditional, Kitchen - Galley, Recessed Lighting, Bathroom - Tub Shower, Upgraded Countertops, Dry Wall
- Flooring: Carpet, Ceramic Tile, Luxury Vinyl
- Windows: Double Pane Windows, Low Emissivity Windows, Replacement, Vinyl Clad, Window Treatments
- Has basement: No
- Has fireplace: No
Interior area
- Total structure area: 886
- Total interior livable area: 886 sqft
- Finished area above ground: 886
- Finished area below ground: 0
Property
Parking
- Parking features: Assigned, Unassigned, Parking Lot
- Details: Assigned Parking
Accessibility
- Accessibility features: None
Features
- Levels: One
- Stories: 1
- Pool features: Community
Details
- Additional structures: Above Grade, Below Grade
- Parcel number: 17060527317
- Zoning: R18
- Special conditions: Standard
- Other equipment: See Remarks
Construction
Type & style
- Home type: Condo
- Architectural style: Traditional
- Property subtype: Condominium
- Attached to another structure: Yes
Materials
- Brick
Condition
- Excellent
- New construction: No
- Year built: 1964
Utilities & green energy
- Sewer: Public Sewer
- Water: Public
- Utilities for property: Cable Available
Community & HOA
Community
- Security: 24 Hour Security, Smoke Detector(s)
- Condo and coop fee: $586 monthly
- Subdivision: Holly Hill Condominiums
HOA
- Has HOA: No
- Amenities included: Common Grounds, Storage, Laundry, Pool, Security
- Services included: A/C unit(s), Common Area Maintenance, Maintenance Structure, Gas, Insurance, Maintenance Grounds, Management, Parking Fee, Pool(s), Sewer, Snow Removal, Trash, Water
- HOA name: Holly Hill Condo
Location
- Region: District Heights
Financial & listing details
- Price per square foot: $186/sqft
- Tax assessed value: $88,000
- Annual tax amount: $1,244
- Date on market: 6/23/2023
- Listing agreement: Exclusive Right To Sell
- Listing terms: Cash,Conventional
- Ownership: Condominium
Price history
| Date | Event | Price |
|---|---|---|
| 8/30/2023 | Sold | $164,900$186/sqft |
Source:  Bright MLS #MDPG2081382 Report a problem Bright MLS #MDPG2081382 Report a problem | ||
| 7/27/2023 | Contingent | $164,900$186/sqft |
Source: Bright MLS #MDPG2081382 Report a problem | ||
| 7/15/2023 | Price change | $164,900-2.9%$186/sqft |
Source: Bright MLS #MDPG2081382 Report a problem | ||
| 6/26/2023 | Listed for sale | $169,900$192/sqft |
Source: Bright MLS #MDPG2081382 Report a problem | ||
Public tax history
Tax history is unavailable.
Neighborhood: 20747
Nearby homes
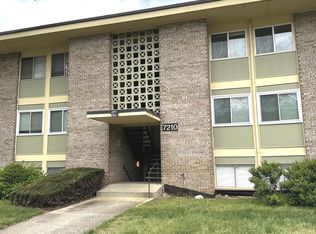
- $130,0002 bd1 ba886 sqft7210 Donnell Pl APT D4, District Heights, MD 20747Sold
- $147,9003 bd1 ba1.1k sqft7316 Donnell Place #D7, FORESTVILLE, MD 20747Off Market

- $98,8001 bd1 ba664 sqft7202 Donnell Pl APT D3, District Heights, MD 20747Sold
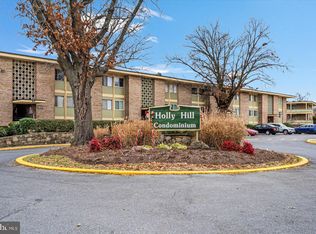
- $179,8003 bd2 ba1.1k sqft7200 Donnell Pl APT D2, District Heights, MD 20747Sold

- $94,0002 bd1 ba1 sqft7248 Donnell Pl APT B-6, District Heights, MD 20747Sold
- $155,0002 bd1 ba884 sqft7176 Donnell Pl APT D8, District Heights, MD 20747Sold
- $95,0002 bd1 ba886 sqft7176 Donnell Pl APT B7, District Heights, MD 20747Sold
- $142,6002 bd1 ba886 sqft7174 Donnell Pl APT B5, District Heights, MD 20747Sold
Nearby schools
GreatSchools rating
- 3/10Andrew Jackson AcademyGrades: PK-8Distance: 1.2 mi
- 2/10Suitland High SchoolGrades: 9-12Distance: 1.9 mi
Schools provided by the listing agent
- District: Prince George's County Public Schools
Source: Bright MLS. This data may not be complete. We recommend contacting the local school district to confirm school assignments for this home.
Get a cash offer in 3 minutes
Find out how much your home could sell for in as little as 3 minutes with a no-obligation cash offer.
Estimated market value
$151,700
Get a cash offer in 3 minutes
Find out how much your home could sell for in as little as 3 minutes with a no-obligation cash offer.
Estimated market value
$151,700
- Maryland
- Prince Georges County
- District Heights
- 20747
- 7228 Donnell Pl Apartment D-4
Nearby cities
Nearby zip codes
Other District Heights Topics
- Apartments for Rent in 20747
- Houses for Sale in 20747
- Houses for Rent in 20747
- 20747 Real Estate
- District Heights Condos
- Houses for Sale in District Heights
- Newest Listings in District Heights
- District Heights Home Values
- District Heights Real Estate Agents
- District Heights Refinance
- District Heights Mortgage Rates
