Step into comfort and timeless style in this beautifully maintained home nestled in one of Fort Wayne’s most desirable areas. Designed with an airy split floor plan and soaring ceilings throughout, this 3-bedroom (or 2-bedroom plus den) layout feels both spacious and inviting. Gather around the stunning three-way fireplace connecting the great room and hearth room — perfect for cozy evenings or effortless entertaining. Host memorable dinners in the formal dining room, or unwind on the expansive screened porch and enjoy quiet mornings or relaxed summer nights. The primary suite offers a true retreat, featuring a custom doorless tile walk-in shower, dual vanities, and thoughtfully designed closet organization. Homes with this combination of space, character, and location don’t come along often.
Closed
$352,500
7228 Evansbrook Dr, Fort Wayne, IN 46835
3beds
1,945sqft
Single Family Residence
Built in 2011
10,454 Square Feet Lot
$353,700 Zestimate®
$--/sqft
$2,169 Estimated rent
Home value
$353,700
$329,000 - $378,000
$2,169/mo
Zestimate® history
Owner options
List your home for rent
$2,169/mo
Rent Zestimate®
Find your next renter with Zillow Rental Manager. Plus, with online applications, you can quickly screen prospective tenants – for free.
$2,169/mo
Rent Zestimate®
Refinance and save
$2,130/mo
Est. payment
Refinancing to a lower rate could help reduce your monthly payments and save thousands over the life of the loan.
$2,130/mo
Est. payment
Explore your selling options
Work with a Zillow partner agent
Leverage their expertise and Zillow's premium Showcase listings to get your home seen by more buyers.
Get startedList with your own agent
Get your home in front of millions of buyers by listing it on Zillow.
Learn how to do itSell it yourself
Take full control of how buyers see your home on Zillow by listing For Sale by Owner (FSBO).
List your homeWhat's special
Airy split floor planFormal dining roomExpansive screened porchThoughtfully designed closet organizationSoaring ceilings throughoutDual vanities
Zillow last checked:
Listing updated:
Listed by:
Joy Justice Cell:260-615-9125,
CENTURY 21 Bradley Realty, Inc
Bought with:
Scott C Pressler, RB14034647
Keller Williams Realty Group
Source: IRMLS,MLS#: 202608643
Facts & features
Interior
Bedrooms & bathrooms
- Bedrooms: 3
- Bathrooms: 2
- Full bathrooms: 2
- Main level bedrooms: 3
Bedroom 1
- Level: Main
Bedroom 2
- Level: Main
Dining room
- Area: 144
- Dimensions: 12 x 12
Kitchen
- Area: 156
- Dimensions: 13 x 12
Living room
- Area: 285
- Dimensions: 19 x 15
Heating
- Natural Gas, Forced Air
Cooling
- Central Air, Ceiling Fan(s)
Appliances
- Included: Disposal, Range/Oven Hook Up Elec, Range/Oven Hook Up Gas, Range/Oven Hk Up Gas/Elec, Dishwasher, Microwave, Refrigerator, Washer, Dryer-Electric, Electric Range, Gas Water Heater
- Laundry: Electric Dryer Hookup, Gas Dryer Hookup, Dryer Hook Up Gas/Elec, Main Level, Washer Hookup
Features
- 1st Bdrm En Suite, Breakfast Bar, Ceiling-9+, Tray Ceiling(s), Ceiling Fan(s), Walk-In Closet(s), Stone Counters, Crown Molding, Entrance Foyer, Split Br Floor Plan, Double Vanity, Stand Up Shower, Tub/Shower Combination, Main Level Bedroom Suite, Formal Dining Room, Great Room
- Windows: Window Treatments
- Has basement: No
- Number of fireplaces: 1
- Fireplace features: Living Room, Gas Log
Interior area
- Total structure area: 3,890
- Total interior livable area: 1,945 sqft
- Finished area above ground: 1,945
- Finished area below ground: 0
Property
Parking
- Total spaces: 2
- Parking features: Attached, Garage Door Opener, Garage Utilities
- Attached garage spaces: 2
Features
- Levels: One
- Stories: 1
- Patio & porch: Screened
Lot
- Size: 10,454 Square Feet
- Dimensions: 155X64X122X40X45X30
- Features: 0-2.9999, Landscaped, Near Walking Trail
Details
- Parcel number: 020810476020.000063
Construction
Type & style
- Home type: SingleFamily
- Architectural style: Contemporary,Ranch
- Property subtype: Single Family Residence
Materials
- Brick, Stone, Vinyl Siding
- Foundation: Slab
Condition
- New construction: No
- Year built: 2011
Utilities & green energy
- Sewer: City
- Water: City
Community & HOA
Community
- Security: Security System, Smoke Detector(s)
- Subdivision: Rothman Pointe
Location
- Region: Fort Wayne
Financial & listing details
- Tax assessed value: $344,000
- Annual tax amount: $2,368
- Date on market: 3/16/2026
Price history
| Date | Event | Price |
|---|---|---|
| 5/22/2026 | Sold | $352,500-0.7% |
Source:  IRMLS #202608643 Report a problem IRMLS #202608643 Report a problem | ||
| 3/18/2026 | Pending sale | $355,000 |
Source: IRMLS #202608643 Report a problem | ||
| 3/16/2026 | Listed for sale | $355,000+24.6% |
Source: IRMLS #202608643 Report a problem | ||
| 3/18/2021 | Sold | $284,900$146/sqft |
Source: Agent Provided Report a problem | ||
Public tax history
| Year | Property taxes | Tax assessment |
|---|---|---|
| 2025 | $2,368 +7.3% | $344,000 +6.7% |
| 2024 | $2,207 -1.4% | $322,400 +2.3% |
| 2023 | $2,239 +8.3% | $315,300 +6.8% |
| 2022 | $2,067 +10.2% | $295,300 +12.4% |
| 2021 | $1,876 -0.3% | $262,800 +10.1% |
| 2020 | $1,882 -4.8% | $238,700 +2.7% |
| 2019 | $1,977 -2.3% | $232,400 -2.7% |
| 2018 | $2,024 +4.7% | $238,900 +1.9% |
| 2017 | $1,933 +4.6% | $234,500 +5.1% |
| 2016 | $1,849 +5.9% | $223,100 +7.2% |
| 2014 | $1,746 +12.3% | $208,200 +8.1% |
| 2013 | $1,554 +30.6% | $192,600 +17.6% |
| 2011 | $1,190 | $163,800 +32660% |
| 2010 | -- | $500 |
Find assessor info on the county website
Neighborhood: 46835
Nearby homes
- $391,3003 bd2 ba2.2k sqft7222 Evansbrook Dr, Fort Wayne, IN 46835Off Market
- $416,7004 bd3 ba2.3k sqft7234 Evansbrook Dr, Fort Wayne, IN 46835Off Market
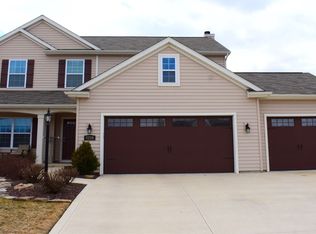
- $373,3003 bd2 ba1.8k sqft7023 Summerlyn Dr, Fort Wayne, IN 46835Off Market
- $330,3003 bd2 ba1.8k sqft7035 Summerlyn Dr, Fort Wayne, IN 46835Off Market
- $421,8003 bd2 ba2.5k sqft7216 Evansbrook Dr, Fort Wayne, IN 46835Off Market
- $360,2004 bd3 ba2.3k sqft7302 Evansbrook Dr, Fort Wayne, IN 46835Off Market
- $447,6003 bd2 ba2.1k sqft7229 Evansbrook Dr, Fort Wayne, IN 46835Off Market
- $100-- bd-- ba-- sqft7101 Summerlyn Dr, Fort Wayne, IN 46835Off Market
Nearby schools
GreatSchools rating
- 7/10Willard Shambaugh Elementary SchoolGrades: K-5Distance: 1.1 mi
- 5/10Jefferson Middle SchoolGrades: 6-8Distance: 1.9 mi
- 3/10Northrop High SchoolGrades: 9-12Distance: 4.5 mi
Schools provided by the listing agent
- Elementary: Shambaugh
- Middle: Jefferson
- High: Northrop
- District: Fort Wayne Community
Source: IRMLS. This data may not be complete. We recommend contacting the local school district to confirm school assignments for this home.


Get pre-qualified for a loan
At Zillow Home Loans, we can pre-qualify you in as little as 5 minutes with no impact to your credit score.An equal housing lender. NMLS #10287.
Sell for more on Zillow
Get a Zillow Showcase℠ listing at no additional cost and you could sell for .
$353,700
2% more
+$7,074
With Zillow Showcase(estimated)
$360,774
- Indiana
- Allen County
- Fort Wayne
- 46835
- 7228 Evansbrook Dr
Nearby cities
Nearby neighborhoods
Nearby zip codes
Other Fort Wayne Topics
