Skip main navigation
Sold for $350,000
  • $350,000

    7228 Harbor Hill Dr, Mechanicsville, VA 23111

    3beds
    1,264sqft
    Single Family Residence
    Built in 1992
    0.39 Acres Lot
    $374,700 Zestimate®
    $277/sqft
    $2,048 Estimated rent

    Home value

    $374,700

    $356,000 - $393,000

    $2,048/mo

    Zestimate® history
    Loading
    Loading...

    Owner options

    List your home for rent

    $2,048/mo

    Rent Zestimate®

    Find your next renter with Zillow Rental Manager. Plus, with online applications, you can quickly screen prospective tenants – for free.

    Learn more

    $2,048/mo

    Rent Zestimate®

    Refinance and save

    $2,083/mo

    Est. payment

    Refinancing to a lower rate could help reduce your monthly payments and save thousands over the life of the loan.

    See today's rates

    $2,083/mo

    Est. payment

    Explore your selling options

    Work with a Zillow partner agent

    Leverage their expertise and Zillow's premium Showcase listings to get your home seen by more buyers.

    Get started

    List with your own agent

    Get your home in front of millions of buyers by listing it on Zillow.

    Learn how to do it

    Sell it yourself

    Take full control of how buyers see your home on Zillow by listing For Sale by Owner (FSBO).

    List your home

    What's special

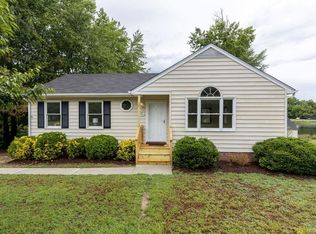
    This nearly 1,300-square-foot Ranch home, which sits on a 1/3-acre lot in Mechanicsville’s Pine Lake subdivision, offers a couple layout features many homebuyers seek today: one-level living and a floorplan that has great flow. It’s also a tech-savvy “smart” house, with a Blink camera system, smart switches, smart door lock and outdoor smart LED rope lights that are permanently installed. The spacious, light-filled interior is loaded with nice details, including a great room with a striking accent wall paneled in natural wood and a galley kitchen with tongue-and-groove-style cabinets, marble-look counters, a new double stainless sink and a stainless steel appliance collection. (The dishwasher is new.) Down the hall past the main bath (which was fully renovated in 2021, with a walk-in shower, a fold-down bench and grab bars) are three bedrooms, including a primary with its own bath. Utility closet including washer & dryer. Wood floors. Almost-new, high-end Carrier heat pump. Recently paved driveway. Attached storage. The rear yard, which has stunning views of the community’s lake, has a deck and a sitting area with a fire pit – perfect for outdoor gatherings!

    Zillow last checked:

    Listing updated:

    Listed by:

    Joan Peaslee 804-405-7726,

    Long & Foster REALTORS

    Bought with:

    Betsy Coffield, 0225079722

    Long & Foster REALTORS

    Source: CVRMLS,MLS#: 2416300MLS LogoOriginating MLS: Central Virginia Regional MLS

    Facts & features

    Interior

    Bedrooms & bathrooms
    • Bedrooms: 3
    • Bathrooms: 2
    • Full bathrooms: 2
    Primary bedroom
    • Description: Hardwood Floors
    • Level: First
    • Dimensions: 12.917 x 11.167
    Bedroom 2
    • Level: First
    • Dimensions: 12.83 x 9.417
    Bedroom 3
    • Level: First
    • Dimensions: 10.917 x 9.417
    Dining room
    • Description: Breakfast Area
    • Level: First
    • Dimensions: 9.0 x 8.583
    Other
    • Description: Tub & Shower
    • Level: First
    Great room
    • Description: Vaulted Ceiling
    • Level: First
    • Dimensions: 21.333 x 18.917
    Kitchen
    • Level: First
    • Dimensions: 12.5 x 8.167
    Heating
    • Electric, Heat Pump
    Cooling
    • Heat Pump
    Appliances
    • Included: Dishwasher, Electric Cooking, Electric Water Heater, Disposal, Oven, Refrigerator
    Features
    • Breakfast Area, Ceiling Fan(s), Walk-In Closet(s)
    • Flooring: Ceramic Tile, Wood
    • Windows: Thermal Windows
    • Basement: Crawl Space
    • Attic: Floored,Pull Down Stairs
    • Has fireplace: No
    Interior area
    • Total interior livable area: 1,264 sqft
    • Finished area above ground: 1,264

    Property

    Parking
    • Parking features: Driveway, Paved
    • Has uncovered spaces: Yes
    Accessibility
    • Accessibility features: Accessibility Features, Customized Wheelchair Accessible, Accessible Kitchen, Accessible Approach with Ramp, Accessible Doors, Accessible Entrance
    Features
    • Levels: One
    • Stories: 1
    • Patio & porch: Deck
    • Exterior features: Deck, Storage, Shed, Paved Driveway
    • Pool features: None
    • Fencing: None
    • Has view: Yes
    • View description: Water
    • Has water view: Yes
    • Water view: Water
    • Waterfront features: Lake, Lake Front, Water Access
    • Body of water: Lake/Pond
    Lot
    • Size: 0.39 Acres
    Details
    • Additional structures: Shed(s)
    • Parcel number: 8714524313
    • Zoning description: R3
    • Special conditions: Other

    Construction

    Type & style
    • Home type: SingleFamily
    • Architectural style: Ranch
    • Property subtype: Single Family Residence
    Materials
    • Drywall, Frame, Vinyl Siding
    • Roof: Composition
    Condition
    • Resale
    • New construction: No
    • Year built: 1992

    Utilities & green energy

    • Sewer: Public Sewer
    • Water: Public

    Community & HOA

    Community
    • Features: Lake, Pond
    • Subdivision: Pinelake
    Location
    • Region: Mechanicsville

    Financial & listing details

    • Price per square foot: $277/sqft
    • Tax assessed value: $280,600
    • Annual tax amount: $2,272
    • Date on market: 1/2/2026
    • Ownership: Other

    Price history

    DateEventPrice
    8/30/2024Sold$350,000+0%$277/sqft
    Source: CVRMLS #2416300 Report a problem
    7/31/2024Pending sale$349,950$277/sqft
    Source: Long & Foster Broker Feed #2416300 Report a problem
    7/11/2024Listed for sale$349,950+64.3%$277/sqft
    Source: CVRMLS #2416300 Report a problem
    7/12/2019Sold$213,000+4%$169/sqft
    Source: CVRMLS #1919326 Report a problem
    6/12/2019Listed for sale$204,900+57.7%$162/sqft
    Source: Keller Williams Realty #1919326 Report a problem
    1/29/2003Sold$129,950+20.9%$103/sqft
    Source: Public Record Report a problem
    3/20/1998Sold$107,500$85/sqft
    Source: Public Record Report a problem

    Public tax history

    YearProperty taxesTax assessment
    2025$2,515 +10.7%$310,500 +10.7%
    2024$2,273 +7.7%$280,600 +7.7%
    2023$2,110 +12.7%$260,500 +12.7%
    2022$1,872 $231,100 +10.2%
    2021-- $209,700 +6%
    2020$1,602 +8%$197,800 +7.3%
    2019$1,483 $184,400 +0.7%
    2018$1,483 +12%$183,100 +12%
    2017$1,324 $163,500
    2016$1,324 $163,500
    2015$1,324 $163,500
    2014$1,324 $163,500
    2013$1,324 -6.5%--
    2012$1,417 -7.7%--
    2011$1,534 --
    2010$1,534 -4.5%--
    2009$1,606 --
    2008$1,606 +11.3%--
    2007$1,443 +28.4%--
    2006$1,124 --
    2005$1,124 --
    2004-- --
    2003$870 --
    2002$870 --
    2001$870 --
    Find assessor info on the county website

    Neighborhood: 23111

    Nearby schools

    GreatSchools rating
    Schools provided by the listing agent
    • Elementary: Mechanicsville
    • Middle: Bell Creek Middle
    • High: Mechanicsville

    Source: CVRMLS. This data may not be complete. We recommend contacting the local school district to confirm school assignments for this home.

    Get a cash offer in 3 minutes
    Find out how much your home could sell for in as little as 3 minutes with a no-obligation cash offer.
    Estimated market value
    $374,700
    Get a cash offer in 3 minutes
    Find out how much your home could sell for in as little as 3 minutes with a no-obligation cash offer.
    Estimated market value
    $374,700