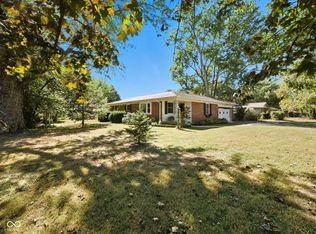
Take a look at this wonderful home with over 1500sf, built solid in the 60s, on nearly a half acre fenced in lot! The inside of the home provides a unique floor plan with so many options for living space! Possible office space, with separate entry? Huge living room for all the entertaining, or relaxing! Large laundry room off of the living room, with space to add an additional refrigerator with water hookup available there as well! Oversized two car garage, with workshop, and so much storage! The gutter guards are a plus, and the firepit out back, just in time for summer. Long driveway for ample parking. Quiet dead-end lane with low traffic. Plainfield address, Avon Schools. NOTE: Seller willing to return current dining room space back to a 3rd bedroom if buyer prefers. MOTIVATED SELLER.
Sold
$240,000
7228 Kimberly Ln, Plainfield, IN 46168
2beds
1,536sqft
Residential, Single Family Residence
Built in 1968
0.46 Acres Lot
$244,900 Zestimate®
$156/sqft
$1,887 Estimated rent
Home value
$244,900
$223,000 - $269,000
$1,887/mo
Zestimate® history
Owner options
List your home for rent
$1,887/mo
Rent Zestimate®
Find your next renter with Zillow Rental Manager. Plus, with online applications, you can quickly screen prospective tenants – for free.
$1,887/mo
Rent Zestimate®
Refinance and save
$1,562/mo
Est. payment
Refinancing to a lower rate could help reduce your monthly payments and save thousands over the life of the loan.
$1,562/mo
Est. payment
Explore your selling options
Work with a Zillow partner agent
Leverage their expertise and Zillow's premium Showcase listings to get your home seen by more buyers.
Get startedList with your own agent
Get your home in front of millions of buyers by listing it on Zillow.
Learn how to do itSell it yourself
Take full control of how buyers see your home on Zillow by listing For Sale by Owner (FSBO).
List your homeWhat's special
Unique floor planLong drivewayGutter guardsQuiet dead-end laneLow trafficPossible office spaceLarge laundry room
Zillow last checked:
Listing updated:
Listed by:
Marcella Scott 317-748-2381,
Carpenter, REALTORS®
Bought with:
Marcella Scott
Carpenter, REALTORS®
Source: MIBOR as distributed by MLS GRID,MLS#: 22036863
Facts & features
Interior
Bedrooms & bathrooms
- Bedrooms: 2
- Bathrooms: 2
- Full bathrooms: 2
- Main level bathrooms: 2
- Main level bedrooms: 2
Primary bedroom
- Level: Main
- Area: 182 Square Feet
- Dimensions: 14x13
Bedroom 2
- Level: Main
- Area: 117 Square Feet
- Dimensions: 13x9
Bonus room
- Level: Main
- Area: 154 Square Feet
- Dimensions: 11x14
Kitchen
- Level: Main
- Area: 247 Square Feet
- Dimensions: 19x13
Laundry
- Level: Main
- Area: 44 Square Feet
- Dimensions: 11x4
Living room
- Level: Main
- Area: 306 Square Feet
- Dimensions: 18x17
Heating
- Forced Air
Cooling
- Central Air
Appliances
- Included: Dishwasher, Electric Water Heater, Disposal, MicroHood, Electric Oven, Refrigerator
Features
- Attic Access, Kitchen Island, Ceiling Fan(s), Hardwood Floors, Pantry, Walk-In Closet(s)
- Flooring: Hardwood
- Windows: WoodWorkStain/Painted
- Has basement: No
- Attic: Access Only
Interior area
- Total structure area: 1,536
- Total interior livable area: 1,536 sqft
Property
Parking
- Total spaces: 3
- Parking features: Detached
- Garage spaces: 3
Features
- Levels: One
- Stories: 1
Lot
- Size: 0.46 Acres
Details
- Parcel number: 321023110004000022
- Horse amenities: None
Construction
Type & style
- Home type: SingleFamily
- Architectural style: Chateau,Traditional
- Property subtype: Residential, Single Family Residence
Materials
- Aluminum Siding, Brick
- Foundation: Block
Condition
- New construction: No
- Year built: 1968
Utilities & green energy
- Water: Public
Community & HOA
Community
- Subdivision: Mar Rae Acres
HOA
- Has HOA: No
Location
- Region: Plainfield
Financial & listing details
- Price per square foot: $156/sqft
- Tax assessed value: $178,100
- Annual tax amount: $1,748
- Date on market: 5/9/2025
- Cumulative days on market: 43 days
Price history
| Date | Event | Price |
|---|---|---|
| 7/17/2025 | Sold | $240,000-7.7%$156/sqft |
Source:  MIBOR as distributed by MLS GRID #22036863 Report a problem MIBOR as distributed by MLS GRID #22036863 Report a problem | ||
| 6/23/2025 | Pending sale | $260,000$169/sqft |
Source: MIBOR as distributed by MLS GRID #22036863 Report a problem | ||
| 5/22/2025 | Price change | $260,000-3.7%$169/sqft |
Source: MIBOR as distributed by MLS GRID #22036863 Report a problem | ||
| 5/9/2025 | Listed for sale | $270,000+145.5%$176/sqft |
Source: MIBOR as distributed by MLS GRID #22036863 Report a problem | ||
| 4/18/2005 | Sold | $110,000$72/sqft |
Source: MIBOR as distributed by MLS GRID #2500378 Report a problem | ||
Public tax history
| Year | Property taxes | Tax assessment |
|---|---|---|
| 2025 | $1,647 +12.4% | $178,100 +6% |
| 2024 | $1,466 +1.1% | $168,000 +9.2% |
| 2023 | $1,449 +23.7% | $153,900 +4.5% |
| 2022 | $1,172 +5.3% | $147,300 +18.5% |
| 2021 | $1,113 +10% | $124,300 +3.3% |
| 2020 | $1,012 -21.5% | $120,300 +5.6% |
| 2019 | $1,289 +33.7% | $113,900 -4.2% |
| 2018 | $964 -0.4% | $118,900 +5.3% |
| 2017 | $967 +2.3% | $112,900 +2.5% |
| 2016 | $945 -0.3% | $110,100 +2.5% |
| 2014 | $948 -14.1% | $107,400 -5.2% |
| 2013 | $1,104 +9.4% | $113,300 +2.7% |
| 2011 | $1,009 -2.3% | $110,300 |
| 2010 | $1,034 +18.9% | $110,300 |
| 2009 | $869 -0.9% | $110,300 +5.9% |
| 2007 | $877 -18.7% | $104,160 -4.1% |
| 2006 | $1,079 | $108,600 +20% |
| 2005 | -- | $90,500 |
Find assessor info on the county website
Neighborhood: 46168
Nearby homes
- $245,4003 bd1 ba1.2k sqft7252 Kimberly Ln, Plainfield, IN 46168Off Market
- $267,700-- bd1 ba1.5k sqft7206 Kimberly Ln, Plainfield, IN 46168Off Market
- $260,0003 bd2 ba1.3k sqft7215 Kimberly Ln, Plainfield, IN 46168Sold
- $280,6003 bd2 ba1.2k sqft7275 Oakview Dr, Avon, IN 46123Off Market
- $269,0003 bd2 ba1.3k sqft7274 Kimberly Ln, Plainfield, IN 46168Off Market
- $321,9003 bd2 ba1.6k sqft7259 Oakview Dr, Avon, IN 46123Off Market
- $287,100-- bd2 ba1.7k sqft7253 Kimberly Ln, Plainfield, IN 46168Off Market
- $243,500-- bd1 ba1.3k sqft7188 Kimberly Ln, Plainfield, IN 46168Off Market
Nearby schools
GreatSchools rating
- 7/10Hickory Elementary SchoolGrades: K-4Distance: 1.2 mi
- 10/10Avon Middle School SouthGrades: 7-8Distance: 2 mi
- 10/10Avon High SchoolGrades: 9-12Distance: 0.6 mi
Schools provided by the listing agent
- High: Avon High School
Source: MIBOR as distributed by MLS GRID. This data may not be complete. We recommend contacting the local school district to confirm school assignments for this home.
Get a cash offer in 3 minutes
Find out how much your home could sell for in as little as 3 minutes with a no-obligation cash offer.
Estimated market value
$244,900
Get a cash offer in 3 minutes
Find out how much your home could sell for in as little as 3 minutes with a no-obligation cash offer.
Estimated market value
$244,900
- Indiana
- Hendricks County
- Plainfield
- 46168
- 7228 Kimberly Ln
Nearby cities
Nearby zip codes
Other Plainfield Topics
