Skip main navigation
Sold for $1,525,000
  • $1,525,000

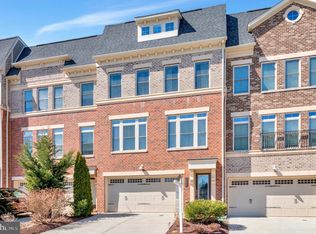
    7228 Magpie Ln, Falls Church, VA 22043

    4beds
    3,197sqft
    Townhouse
    Built in 2016
    2,208 Square Feet Lot
    $1,521,500 Zestimate®
    $477/sqft
    $5,531 Estimated rent

    Home value

    $1,521,500

    $1.45M - $1.60M

    $5,531/mo

    Zestimate® history
    Loading
    Loading...

    Owner options

    List your home for rent

    $5,531/mo

    Rent Zestimate®

    Find your next renter with Zillow Rental Manager. Plus, with online applications, you can quickly screen prospective tenants – for free.

    Learn more

    $5,531/mo

    Rent Zestimate®

    Refinance and save

    $9,585/mo

    Est. payment

    Refinancing to a lower rate could help reduce your monthly payments and save thousands over the life of the loan.

    See today's rates

    $9,585/mo

    Est. payment

    Explore your selling options

    Work with a Zillow partner agent

    Leverage their expertise and Zillow's premium Showcase listings to get your home seen by more buyers.

    Get started

    List with your own agent

    Get your home in front of millions of buyers by listing it on Zillow.

    Learn how to do it

    Sell it yourself

    Take full control of how buyers see your home on Zillow by listing For Sale by Owner (FSBO).

    List your home

    What's special

    OPEN HOUSE HAS BEEN CANCELED! Welcome to an Entertainer's Dream! This meticulously luxury home boasts 3200 finished sq ft across three impeccable levels, complete with an oversized 2-car garage, 4 Large Bedrooms, 3 Full Bathrooms and a Powder room on the Main Level. With over $100K in recent upgrades, it stands in a league of its own, unparalleled in every aspect! Experience culinary luxury in the newly renovated Elegant Chefs Gourmet Kitchen, methodically crafted with top-of-the-line Wolf, Cove, and Sub-Zero appliances installed in 2024. Transform your cooking experience with precision control using the stunning Stainless Steel 36” Sealed 6 Burner Gas Range Top, perfect for everything from simmering sauces to delicately melting ingredients. Enhance your baking with the 30” Wolf Professional Built-In Oven, renowned for its rapid preheating, superior airflow, and expansive capacity, complemented by the 30” Wolf Professional Drop Down Microwave for added convenience. Keep ingredients fresh and accessible in the sleek Sub-Zero 36” Classic French Door Refrigerator/Freezer, featuring Split Climate technology to preserve food longer. Enjoy modern convenience with the brand new 2024 Delta Trinsic Pro Single Handle Pull Down Faucet, complete with a Water drop and RO Water Filter for instant hot water right at your fingertips. For cleanup, rely on the sophisticated Stainless Steel Cove Dishwasher, ensuring dishes are left spotless with every cycle. Just when you thought this home had reached its peak, prepare to be amazed by another incredible feature: a Commercial Double Compressor Stainless Steel Prestige WineEnthusiast VinoView Cellar, perfect for the Entertainer's Dream lifestyle. This home truly offers everything you could desire! It's move-in ready and designed for seamless entertaining. Enjoy the luxury of no carpeting throughout the entire home, replaced with beautifully matching hardwood floors and designer tiles in the basement. Upper level has an oversized primary bedroom, with sitting room space, two walk in closets and a spacious ensuite! The Brand-New Washer and Dryer (2023) comes with added storage, enhancing functionality. The entire interior has been freshly painted, including the garage, and a Brand-New Roof installed in 2024. The upgrades continue with a Smart Home System for the garage door opener, a video doorbell, Keyless Entry at the Front Door, and even a brand new Backdoor with a Doggy Door for easy access to the Pet Grass in the backyard. The enhancements are endless, making this home a perfect blend of comfort, style, and modern convenience. This Home Truly does have it ALL! Excellent Location, a Commuters Dream! West Falls Church metro stop right outside your door! Close to all your favorite restaurants, stores, groceries and much more! Come on by to our Open House on Thursday 7/11 from 12-2pm or Saturday from 1-3pm. This Gem is one you won’t want to miss!

    Zillow last checked:

    Listing updated:

    Listed by:

    Katrina Funkhouser 703-981-0713,

    Coldwell Banker Realty

    Bought with:

    Elizabeth Lucchesi, 0225069250

    Long & Foster Real Estate, Inc.

    Source: Bright MLS,MLS#: VAFX2188358MLS Logo

    Facts & features

    Interior

    Bedrooms & bathrooms
    • Bedrooms: 4
    • Bathrooms: 4
    • Full bathrooms: 3
    • 1/2 bathrooms: 1
    • Main level bathrooms: 1
    Basement
    • Description: Percent Finished: 100.0
    • Area: 749
    Heating
    • Forced Air, Natural Gas
    Cooling
    • Central Air, Electric
    Appliances
    • Included: Microwave, Dishwasher, Disposal, Dryer, Oven, Oven/Range - Gas, Refrigerator, Washer, Cooktop, Energy Efficient Appliances, Stainless Steel Appliance(s), Gas Water Heater, Tankless Water Heater
    • Laundry: Has Laundry, Upper Level
    Features
    • Crown Molding, Dining Area, Open Floorplan, Kitchen - Gourmet, Kitchen Island, Primary Bath(s), Recessed Lighting, Upgraded Countertops, Walk-In Closet(s)
    • Flooring: Wood
    • Basement: Full,Finished,Garage Access,Walk-Out Access,Windows
    • Number of fireplaces: 1
    • Fireplace features: Gas/Propane
    Interior area
    • Total structure area: 3,197
    • Total interior livable area: 3,197 sqft
    • Finished area above ground: 2,448
    • Finished area below ground: 749

    Property

    Parking
    • Total spaces: 2
    • Parking features: Garage Faces Front, Concrete, Private, Attached
    • Attached garage spaces: 2
    • Has uncovered spaces: Yes
    Accessibility
    • Accessibility features: None
    Features
    • Levels: Three
    • Stories: 3
    • Patio & porch: Deck, Patio
    • Pool features: None
    • Fencing: Back Yard
    Lot
    • Size: 2,208 Square Feet
    Details
    • Additional structures: Above Grade, Below Grade
    • Parcel number: 0403 42 0015
    • Zoning: 308
    • Special conditions: Standard

    Construction

    Type & style
    • Home type: Townhouse
    • Architectural style: Colonial
    • Property subtype: Townhouse
    Materials
    • Brick, Vinyl Siding
    • Foundation: Slab
    Condition
    • New construction: No
    • Year built: 2016

    Utilities & green energy

    • Sewer: Public Sewer
    • Water: Public

    Community & HOA

    Community
    • Security: Security System
    • Subdivision: Chestnut Place
    HOA
    • Has HOA: Yes
    • Services included: Common Area Maintenance, Insurance, Management, Reserve Funds, Road Maintenance, Snow Removal
    • HOA fee: $225 monthly
    • HOA name: CHESTNUT PLACE HOA
    Location
    • Region: Falls Church

    Financial & listing details

    • Price per square foot: $477/sqft
    • Tax assessed value: $1,190,900
    • Annual tax amount: $13,618
    • Date on market: 7/5/2024
    • Listing agreement: Exclusive Agency
    • Ownership: Fee Simple

    Price history

    DateEventPrice
    7/31/2024Sold$1,525,000+7%$477/sqft
    Source: Bright MLS #VAFX2188358 Report a problem
    7/12/2024Pending sale$1,425,000$446/sqft
    Source: Bright MLS #VAFX2188358 Report a problem
    7/9/2024Listed for sale$1,425,000+8.4%$446/sqft
    Source: Bright MLS #VAFX2188358 Report a problem
    8/31/2023Sold$1,315,000+1.2%$411/sqft
    Source: Bright MLS #VAFX2136594 Report a problem
    7/11/2023Pending sale$1,300,000$407/sqft
    Source: Bright MLS #VAFX2136594 Report a problem
    7/6/2023Listed for sale$1,300,000+19%$407/sqft
    Source: Bright MLS #VAFX2136594 Report a problem
    5/17/2019Listing removed$4,800$2/sqft
    Source: RE/MAX West End #VAFX1057868 Report a problem
    5/1/2019Listed for rent$4,800$2/sqft
    Source: RE/MAX West End #VAFX1057868 Report a problem
    11/28/2016Sold$1,092,472$342/sqft
    Source: Public Record Report a problem

    Public tax history

    YearProperty taxesTax assessment
    2025$16,240 +11.5%$1,352,070 +11.8%
    2024$14,564 +4.6%$1,209,250 +1.5%
    2023$13,929 +15.1%$1,190,900 +17.1%
    2022$12,101 $1,016,670 +2.6%
    2021-- $991,200 -8.1%
    2020$13,139 +2.2%$1,078,930 +2.4%
    2019$12,861 +0.3%$1,054,140 +0%
    2018$12,822 +5.8%$1,053,840 +3.9%
    2017$12,121 +79.6%$1,014,300 +76.4%
    2016$6,748 $575,000
    2015-- --
    Find assessor info on the county website

    Neighborhood: 22043

    Nearby schools

    GreatSchools rating
    Schools provided by the listing agent
    • Elementary: Shrevewood
    • Middle: Kilmer
    • High: Marshall
    • District: Fairfax County Public Schools

    Source: Bright MLS. This data may not be complete. We recommend contacting the local school district to confirm school assignments for this home.

    Get a cash offer in 3 minutes
    Find out how much your home could sell for in as little as 3 minutes with a no-obligation cash offer.
    Estimated market value
    $1,521,500
    Get a cash offer in 3 minutes
    Find out how much your home could sell for in as little as 3 minutes with a no-obligation cash offer.
    Estimated market value
    $1,521,500