GATED community of Tuscany Bay. Move In Ready townhome with 3 bedrooms, 2.5 bathroom. 1 car garage, private driveway. Washer & Dryer included. Perfect blend of comfort and convenience. HOA takes care of the lawn maintenance, so sit back relax and enjoy. Your dream home with the community POOL and palm trees. WATER, sewer, basic cable, gate maintenance are part of the Homeowners Association. All for $263 month. No CDD fee. Property tax may be lower as a Florida primary resident and qualify for homestead exemption. Walking distance to elementary, middle, and high schools. Also walking distance to restaurants, Dunkin', McDonald's, clinics, and shops. Designed for comfortable living, this home has open floor plan, gourmet kitchen, private owners suite, front porch, and covered screened in back patio. This home also has design touches such as granite countertops, stainless steel appliances, ceramic tile flooring. Private owners bedroom with a walk-in closet and en-suite full bathroom. Double sink and walk in shower. Tile flooring throughout the wet areas. Laundry closet with washer and dryer included for convenience. Located off Big Bend Road, Tuscany Bay community is convenient to beaches, parks, shopping, dining, entertainment and hospital clinics. I-75, US-301, US-41 are nearby, while the Selmon Expressway provide travel routes to downtown Tampa, MacDill Air Force Base, and Tampa International TPA Airport. Keep your vehicles secure and out of the Florida sun with the attached 1-car garage, in addition to your own private driveway. Trash is included as part of Hillsborough county property tax, waste disposal. Schedule your viewing today and start living the Florida dream! Ask me for the video tour weblink. Bring ALL offers!
Sold for $247,000
$247,000
7228 MERLOT SIENNA AVENUE, GIBSONTON, FL 33534
3beds
1,836sqft
Townhouse
Built in 2018
1,847 Square Feet Lot
$-- Zestimate®
$135/sqft
$2,197 Estimated rent
Home value
Not available
Estimated sales range
Not available
$2,197/mo
Zestimate® history
Owner options
List your home for rent
$2,197/mo
Rent Zestimate®
Find your next renter with Zillow Rental Manager. Plus, with online applications, you can quickly screen prospective tenants – for free.
$2,197/mo
Rent Zestimate®
Refinance and save
$2,078/mo
Est. payment
Refinancing to a lower rate could help reduce your monthly payments and save thousands over the life of the loan.
$2,078/mo
Est. payment
Explore your selling options
Work with a Zillow partner agent
Leverage their expertise and Zillow's premium Showcase listings to get your home seen by more buyers.
Get startedList with your own agent
Get your home in front of millions of buyers by listing it on Zillow.
Learn how to do itSell it yourself
Take full control of how buyers see your home on Zillow by listing For Sale by Owner (FSBO).
List your homeWhat's special
Palm treesGranite countertopsOpen floor planCommunity poolFront porchLaundry closetGourmet kitchen
Zillow last checked:
Listing updated:
Listed by:
Mary Wang 813-514-3735,
FUTURE HOME REALTY INC 813-855-4982
Bought with:
Mathew Bennett, 3300481
EXP REALTY LLC
Source: Stellar MLS,MLS#: TB8338923 Originating MLS: Suncoast Tampa
Originating MLS: Suncoast Tampa
Facts & features
Interior
Bedrooms & bathrooms
- Bedrooms: 3
- Bathrooms: 3
- Full bathrooms: 2
- 1/2 bathrooms: 1
Primary bedroom
- Features: Walk-In Closet(s)
- Level: Second
- Area: 238 Square Feet
- Dimensions: 14x17
Kitchen
- Level: First
- Area: 121 Square Feet
- Dimensions: 11x11
Living room
- Level: First
- Area: 336 Square Feet
- Dimensions: 21x16
Heating
- Electric
Cooling
- Central Air
Appliances
- Included: Cooktop, Dishwasher, Disposal, Dryer, Microwave, Refrigerator, Washer
- Laundry: Laundry Closet
Features
- Ceiling Fan(s), Living Room/Dining Room Combo, PrimaryBedroom Upstairs
- Flooring: Carpet, Ceramic Tile
- Doors: Sliding Doors
- Has fireplace: No
Interior area
- Total structure area: 1,836
- Total interior livable area: 1,836 sqft
Property
Parking
- Total spaces: 1
- Parking features: Garage - Attached
- Attached garage spaces: 1
Features
- Levels: Two
- Stories: 2
- Exterior features: Sidewalk
Lot
- Size: 1,847 Square Feet
Details
- Parcel number: U113119A7X00000900005.0
- Zoning: PD
- Special conditions: None
Construction
Type & style
- Home type: Townhouse
- Property subtype: Townhouse
Materials
- Block, Stucco
- Foundation: Slab
- Roof: Shingle
Condition
- Completed
- New construction: No
- Year built: 2018
Utilities & green energy
- Sewer: Public Sewer
- Water: Public
- Utilities for property: Public
Community & HOA
Community
- Features: Gated Community - No Guard, Pool
- Pet fee: $0 monthly
- Subdivision: TUSCANY BAY WEST
HOA
- Has HOA: Yes
- Amenities included: Gated
- Services included: Cable TV, Community Pool, Maintenance Grounds, Sewer, Trash, Water
- HOA fee: $263 monthly
- HOA name: Wise Property Management
- HOA phone: 813-968-5665
Location
- Region: Gibsonton
Financial & listing details
- Price per square foot: $135/sqft
- Tax assessed value: $7,000
- Annual tax amount: $4,907
- Date on market: 1/24/2025
- Cumulative days on market: 40 days
- Ownership: Fee Simple
- Total actual rent: 0
- Road surface type: Asphalt
Price history
| Date | Event | Price |
|---|---|---|
| 4/9/2025 | Sold | $247,000$135/sqft |
Source:  Stellar MLS #TB8338923 Report a problem Stellar MLS #TB8338923 Report a problem | ||
| 3/7/2025 | Pending sale | $247,000$135/sqft |
Source: Stellar MLS #TB8338923 Report a problem | ||
| 2/15/2025 | Price change | $247,000-6.8%$135/sqft |
Source: Stellar MLS #TB8338923 Report a problem | ||
| 1/24/2025 | Listed for sale | $265,000-8.4%$144/sqft |
Source: Stellar MLS #TB8338923 Report a problem | ||
| 1/10/2024 | Listing removed | -- |
Source: Zillow Rentals Report a problem | ||
| 1/4/2024 | Listed for rent | $1,900+5.8%$1/sqft |
Source: Zillow Rentals Report a problem | ||
| 12/20/2023 | Listing removed | -- |
Source: Stellar MLS #T3473103 Report a problem | ||
| 11/6/2023 | Price change | $289,225-3.3%$158/sqft |
Source: Stellar MLS #T3473103 Report a problem | ||
| 9/20/2023 | Listed for sale | $299,225$163/sqft |
Source: Stellar MLS #T3473103 Report a problem | ||
| 1/12/2021 | Listing removed | -- |
Source: Stellar MLS Report a problem | ||
| 1/10/2021 | Price change | $1,795+8.8%$1/sqft |
Source: Stellar MLS #U8109202 Report a problem | ||
| 1/7/2021 | Listed for rent | $1,650$1/sqft |
Source: Stellar MLS #U8109202 Report a problem | ||
Public tax history
| Year | Property taxes | Tax assessment |
|---|---|---|
| 2016 | $311 | $7,000 |
| 2015 | $311 -1.1% | $7,000 |
| 2014 | $315 | $7,000 |
| 2013 | $315 -17.1% | $7,000 -30% |
| 2012 | $379 -0.1% | $10,000 |
| 2011 | $380 +0.4% | $10,000 |
| 2010 | $378 -0.3% | $10,000 |
| 2009 | $380 -32.3% | $10,000 -47% |
| 2008 | $561 +0.9% | $18,885 |
| 2007 | $556 | $18,885 |
Find assessor info on the county website
Neighborhood: 33534
Nearby homes
- $247,000-- bd2 ba1.8k sqft7228 Merlot Sienna Ave, Gibsonton, FL 33534Sold
- $7,0003 bd3 ba1.7k sqft7230 Merlot Sienna Ave, Gibsonton, FL 33534Off Market
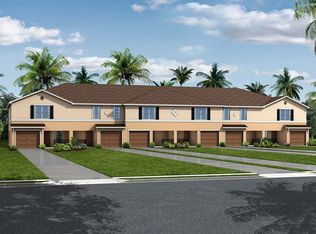
- $252,1003 bd3 ba1.7k sqft7230 Merlot Sienna Ave, Gibsonton, FL 33534Off Market
- $280,9003 bd3 ba1.8k sqft7226 Merlot Sienna Ave, Gibsonton, FL 33534Sold

- $280,900-- bd2 ba1.8k sqft7226 Merlot Sienna Ave, Gibsonton, FL 33534Sold
- $7,000-- bd-- ba-- sqft7224 Merlot Sienna Ave, Gibsonton, FL 33534Off Market
- $245,400-- bd2 ba1.7k sqft7224 Merlot Sienna Ave, Gibsonton, FL 33534Off Market
- $7,0003 bd3 ba1.7k sqft7232 Merlot Sienna Ave, Gibsonton, FL 33534Off Market
Nearby schools
GreatSchools rating
- 3/10Corr Elementary SchoolGrades: PK-5Distance: 0.1 mi
- 3/10Eisenhower Middle SchoolGrades: 6-8Distance: 0.2 mi
- 4/10East Bay High SchoolGrades: 9-12Distance: 0.4 mi
Schools provided by the listing agent
- Elementary: Corr-HB
- Middle: Eisenhower-HB
- High: East Bay-HB
Source: Stellar MLS. This data may not be complete. We recommend contacting the local school district to confirm school assignments for this home.


Get pre-qualified for a loan
At Zillow Home Loans, we can pre-qualify you in as little as 5 minutes with no impact to your credit score.An equal housing lender. NMLS #10287.
- Florida
- Hillsborough County
- Gibsonton
- 33534
- 7228 MERLOT SIENNA AVENUE
Nearby cities
Nearby neighborhoods
Nearby zip codes
Other Gibsonton Topics
