Skip main navigation
Off market
  • $847,400

    7228 N 124th Cir, Omaha, NE 68142

    4beds
    4,744sqft
    Single Family Residence
    Built in 2004
    0.51 Acres Lot
    $847,400 Zestimate®
    $179/sqft
    $3,469 Estimated rent

    Home value

    $847,400

    $737,000 - $975,000

    $3,469/mo

    Zestimate® history
    Loading
    Loading...

    Owner options

    List your home for rent

    $3,469/mo

    Rent Zestimate®

    Find your next renter with Zillow Rental Manager. Plus, with online applications, you can quickly screen prospective tenants – for free.

    Learn more

    $3,469/mo

    Rent Zestimate®

    Refinance and save

    $5,083/mo

    Est. payment

    Refinancing to a lower rate could help reduce your monthly payments and save thousands over the life of the loan.

    See today's rates

    $5,083/mo

    Est. payment

    Explore your selling options

    Work with a Zillow partner agent

    Leverage their expertise and Zillow's premium Showcase listings to get your home seen by more buyers.

    Get started

    List with your own agent

    Get your home in front of millions of buyers by listing it on Zillow.

    Learn how to do it

    Sell it yourself

    Take full control of how buyers see your home on Zillow by listing For Sale by Owner (FSBO).

    List your home

    What's special

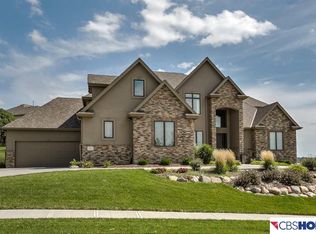
    Resort style living found here. This executive style ranch has panoramic views of private golf course from large covered deck. Soft contemporary plan inside, sure to impress: 12 ft ceilings, picture windows, 8 ft paneled doors, decorative moldings. Kitchen includes 46 inch cabinets with flat panel finish, granite counters & fireplace. Note private guest quarters w/ full bath on main. Downstairs offers expansive walk out family room, two bedrooms, weight room & sauna. The large pie shaped yard could accommodate a swimming pool. Attractively priced for the discriminating buyer. Check w/ OPS re high school assignments.

    This property is off market, which means it's not currently listed for sale or rent on Zillow. This may be different from what's available on other websites or public sources.

    Zillow last checked:

    Listing updated:

    Listed by:

    Andrew Bock 402-639-1600,

    NP Dodge RE Sales Inc 86Dodge

    Bought with:

    Karla Robles, 20150155

    Nebraska Realty

    Source: GPRMLS,MLS#: 22223149MLS Logo

    Facts & features

    Interior

    Bedrooms & bathrooms
    • Bedrooms: 4
    • Bathrooms: 4
    • Full bathrooms: 2
    • 1/2 bathrooms: 1
    • Partial bathrooms: 1
    • Main level bathrooms: 3
    Primary bedroom
    • Features: Wood Floor
    • Level: Main
    • Area: 231
    • Dimensions: 16.5 x 14
    Bedroom 2
    • Features: Wood Floor
    • Level: Main
    • Area: 148.8
    • Dimensions: 12 x 12.4
    Bedroom 3
    • Features: Wood Floor
    • Level: Basement
    • Area: 163.2
    • Dimensions: 12 x 13.6
    Bedroom 4
    • Features: Wall/Wall Carpeting
    • Level: Basement
    • Area: 176.8
    • Dimensions: 13.6 x 13
    Dining room
    • Features: Wood Floor
    • Level: Main
    • Area: 182
    • Dimensions: 14 x 13
    Family room
    • Features: Wall/Wall Carpeting
    • Level: Basement
    • Area: 931.04
    • Dimensions: 25.3 x 36.8
    Kitchen
    • Features: Ceramic Tile Floor
    • Level: Main
    • Area: 549.88
    • Dimensions: 23.6 x 23.3
    Basement
    • Area: 2444
    Heating
    • Natural Gas, Forced Air
    Cooling
    • Central Air, Zoned
    Appliances
    • Included: Humidifier, Oven, Ice Maker, Refrigerator, Dishwasher, Disposal, Microwave, Double Oven
    • Laundry: Ceramic Tile Floor
    Features
    • High Ceilings, Ceiling Fan(s), Drain Tile, Pantry
    • Flooring: Carpet, Ceramic Tile
    • Windows: LL Daylight Windows
    • Basement: Walk-Out Access
    • Number of fireplaces: 3
    • Fireplace features: Direct-Vent Gas Fire
    Interior area
    • Total structure area: 4,744
    • Total interior livable area: 4,744 sqft
    • Finished area above ground: 2,444
    • Finished area below ground: 2,300

    Property

    Parking
    • Total spaces: 3
    • Parking features: Attached, Garage Door Opener
    • Attached garage spaces: 3
    Features
    • Patio & porch: Covered Deck
    • Exterior features: Sprinkler System
    • Fencing: Full,Other
    • Frontage type: Golf Course
    Lot
    • Size: 0.51 Acres
    • Dimensions: 74 x 137 x 160 x 84 x 13
    • Features: Over 1/2 up to 1 Acre, Cul-De-Sac, On Golf Course, Subdivided, Public Sidewalk, Curb and Gutter
    Details
    • Parcel number: 0919720265

    Construction

    Type & style
    • Home type: SingleFamily
    • Architectural style: Ranch,Traditional
    • Property subtype: Single Family Residence
    Materials
    • Brick, Masonite
    • Foundation: Concrete Perimeter
    • Roof: Composition
    Condition
    • Not New and NOT a Model
    • New construction: No
    • Year built: 2004

    Utilities & green energy

    • Sewer: Public Sewer
    • Water: Public
    • Utilities for property: Cable Available, Electricity Available, Natural Gas Available, Water Available, Sewer Available, Storm Sewer, Phone Available, Fiber Optic

    Community & neighborhood

    Location
    • Region: Omaha
    • Subdivision: Deer Creek

    HOA & financial

    HOA
    • Has HOA: Yes
    • HOA fee: $300 annually
    • Services included: Common Area Maintenance
    • Association name: Deer Creek

    Other

    Other facts
    • Listing terms: VA Loan,Conventional,Cash
    • Ownership: Fee Simple

    Price history

    DateEventPrice
    1/30/2023Sold$625,000-1.6%$132/sqft
    Source: GPRMLS #22223149 Report a problem
    11/23/2022Pending sale$635,000$134/sqft
    Source: GPRMLS #22223149 Report a problem
    10/27/2022Price change$635,000-2.3%$134/sqft
    Source: GPRMLS #22223149 Report a problem
    10/10/2022Price change$650,000-7.1%$137/sqft
    Source: GPRMLS #22223149 Report a problem
    9/26/2022Listed for sale$699,950+5.3%$148/sqft
    Source: GPRMLS #22223149 Report a problem
    5/28/2021Sold$665,000$140/sqft
    Source: GPRMLS #22104137 Report a problem

    Public tax history

    Tax history is unavailable.

    Neighborhood: 68142

    Nearby schools

    GreatSchools rating
    Schools provided by the listing agent
    • Elementary: Prairie Wind
    • Middle: Alfonza W. Davis
    • High: Westview
    • District: Omaha

    Source: GPRMLS. This data may not be complete. We recommend contacting the local school district to confirm school assignments for this home.

    Get pre-qualified for a loan
    At Zillow Home Loans, we can pre-qualify you in as little as 5 minutes with no impact to your credit score.

    An equal housing lender. NMLS #10287.

    Sell for more on Zillow
    Get a Zillow Showcase℠ listing at no additional cost and you could sell for .
    $847,400
    2% more
    +$16,948
    With Zillow Showcase(estimated)
    $864,348