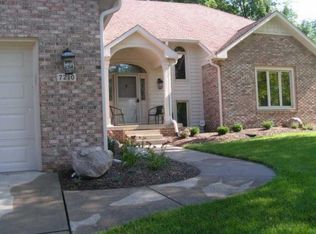
Looking for a 4-bedroom brick home with a finished basement in Oak Bay? This beautiful house was built with timeless brick. It features 4 spacious bedrooms and 3.5 bathrooms, giving everyone plenty of room to spread out. Imagine chilly winter nights cozying up by one of the 2 wood-burning fireplaces-one in the main living room and another in the basement, which also has extra storage space and room for a gym. The main-floor primary bedroom is a private getaway with a luxurious ensuite bathroom, a deep soaking tub, and a custom tile shower. Upstairs, you will find 3 bright bedrooms and a large rec room that is perfect for a pool table, homework zone, or a quiet home office. Downstairs, the designated dining room can easily double as a second office if you work from home. The heart of the house is the bright kitchen, complete with a center island for baking and a cute breakfast nook for morning pancakes. Just off the kitchen, a sunny sunroom opens up to a back deck and a fully fenced-in yard, perfect for summer BBQs and letting the dogs run safely. This neighborhood offers an easy commute to local schools, parks, and major shopping routes, making daily life incredibly convenient. Close to Morse Reservoir, where you can make lasting memories.
Sold
$660,000
7228 Oak Cove Ln, Noblesville, IN 46062
4beds
4,958sqft
Residential, Single Family Residence
Built in 1988
0.3 Acres Lot
$657,600 Zestimate®
$133/sqft
$4,548 Estimated rent
Home value
$657,600
$625,000 - $690,000
$4,548/mo
Zestimate® history
Owner options
List your home for rent
$4,548/mo
Rent Zestimate®
Find your next renter with Zillow Rental Manager. Plus, with online applications, you can quickly screen prospective tenants – for free.
$4,548/mo
Rent Zestimate®
Refinance and save
$4,242/mo
Est. payment
Refinancing to a lower rate could help reduce your monthly payments and save thousands over the life of the loan.
$4,242/mo
Est. payment
Explore your selling options
Work with a Zillow partner agent
Leverage their expertise and Zillow's premium Showcase listings to get your home seen by more buyers.
Get startedList with your own agent
Get your home in front of millions of buyers by listing it on Zillow.
Learn how to do itSell it yourself
Take full control of how buyers see your home on Zillow by listing For Sale by Owner (FSBO).
List your homeWhat's special
Finished basementFully fenced-in yardBack deckSunny sunroomMain-floor primary bedroomCustom tile showerCute breakfast nook
Zillow last checked:
Listing updated:
Listed by:
Andrea Ratcliff 317-682-8230,
Redfin Corporation
Bought with:
David Ebeyer
Ebeyer Realty, LLC
Source: MIBOR as distributed by MLS GRID,MLS#: 22105720
Facts & features
Interior
Bedrooms & bathrooms
- Bedrooms: 4
- Bathrooms: 4
- Full bathrooms: 3
- 1/2 bathrooms: 1
- Main level bathrooms: 2
- Main level bedrooms: 1
Primary bedroom
- Level: Main
- Area: 320 Square Feet
- Dimensions: 20x16
Bedroom 2
- Level: Upper
- Area: 144 Square Feet
- Dimensions: 12x12
Bedroom 3
- Level: Upper
- Area: 144 Square Feet
- Dimensions: 12x12
Bedroom 4
- Level: Upper
- Area: 196 Square Feet
- Dimensions: 14x14
Other
- Level: Main
- Area: 84 Square Feet
- Dimensions: 12x07
Breakfast room
- Features: Tile-Ceramic
- Level: Main
- Area: 140 Square Feet
- Dimensions: 14x10
Dining room
- Level: Main
- Area: 182 Square Feet
- Dimensions: 14x13
Exercise room
- Level: Basement
- Area: 224 Square Feet
- Dimensions: 16x14
Kitchen
- Features: Tile-Ceramic
- Level: Main
- Area: 168 Square Feet
- Dimensions: 14x12
Library
- Level: Upper
- Area: 224 Square Feet
- Dimensions: 16x14
Living room
- Level: Main
- Area: 546 Square Feet
- Dimensions: 26x21
Play room
- Level: Basement
- Area: 592 Square Feet
- Dimensions: 37x16
Heating
- Natural Gas
Cooling
- Central Air
Appliances
- Included: Common Laundry, Electric Cooktop, Dishwasher, Dryer, Disposal, Gas Water Heater, Humidifier, Microwave, Electric Oven, Refrigerator, Washer
- Laundry: Common Area
Features
- Attic Pull Down Stairs, Built-in Features, Hardwood Floors, Walk-In Closet(s)
- Flooring: Hardwood
- Basement: Ceiling - 9+ feet,Finished,Finished Ceiling,Finished Walls,Full
- Attic: Pull Down Stairs
- Number of fireplaces: 2
- Fireplace features: Basement, Family Room, Wood Burning
Interior area
- Total structure area: 4,958
- Total interior livable area: 4,958 sqft
- Finished area below ground: 1,600
Property
Parking
- Total spaces: 2
- Parking features: Attached
- Attached garage spaces: 2
Features
- Levels: Two
- Stories: 2
- Patio & porch: Glass Enclosed
Lot
- Size: 0.3 Acres
- Features: Cul-De-Sac, Sidewalks, Street Lights, Wooded
Details
- Parcel number: 290614009028000013
- Horse amenities: None
Construction
Type & style
- Home type: SingleFamily
- Architectural style: Traditional
- Property subtype: Residential, Single Family Residence
Materials
- Brick, Wood Siding
- Foundation: Concrete Perimeter
Condition
- New construction: No
- Year built: 1988
Utilities & green energy
- Water: Public
Community & HOA
Community
- Subdivision: Oakbay
HOA
- Has HOA: Yes
- HOA fee: $165 annually
Location
- Region: Noblesville
Financial & listing details
- Price per square foot: $133/sqft
- Tax assessed value: $529,900
- Annual tax amount: $6,394
- Date on market: 6/12/2026
- Cumulative days on market: 29 days
Price history
| Date | Event | Price |
|---|---|---|
| 8/14/2026 | Sold | $660,000-2.2%$133/sqft |
Source:  MIBOR as distributed by MLS GRID #22105720 Report a problem MIBOR as distributed by MLS GRID #22105720 Report a problem | ||
| 7/11/2026 | Pending sale | $675,000$136/sqft |
Source: MIBOR as distributed by MLS GRID #22105720 Report a problem | ||
| 6/12/2026 | Listed for sale | $675,000+104.5%$136/sqft |
Source: MIBOR as distributed by MLS GRID #22105720 Report a problem | ||
| 9/4/2014 | Sold | $330,000-4.3%$67/sqft |
Source: Agent Provided Report a problem | ||
| 7/11/2014 | Price change | $345,000-2.8%$70/sqft |
Source: ERA Real Estate Links #21281048 Report a problem | ||
| 6/26/2014 | Price change | $355,000-2.7%$72/sqft |
Source: ERA Real Estate Links #21281048 Report a problem | ||
| 5/28/2014 | Price change | $365,000-2.7%$74/sqft |
Source: ERA Real Estate Links #21281048 Report a problem | ||
| 3/22/2014 | Listed for sale | $375,000$76/sqft |
Source: ERA Real Estate Links #21281048 Report a problem | ||
Public tax history
| Year | Property taxes | Tax assessment |
|---|---|---|
| 2025 | $6,394 -2.6% | $529,900 +3.5% |
| 2024 | $6,566 +9.3% | $511,800 -2.3% |
| 2023 | $6,009 +28.4% | $523,600 +13.3% |
| 2022 | $4,679 +0.3% | $462,000 +27.3% |
| 2021 | $4,665 +2.3% | $363,000 +3.2% |
| 2020 | $4,560 -2.6% | $351,600 -2.6% |
| 2019 | $4,680 +12.8% | $360,900 |
| 2018 | $4,148 +1.2% | $360,900 +7.5% |
| 2017 | $4,098 +6% | $335,600 |
| 2016 | $3,867 +0.5% | $335,600 +6.7% |
| 2014 | $3,849 +5.6% | $314,400 +1.2% |
| 2013 | $3,646 +2.1% | $310,700 +2.6% |
| 2012 | $3,571 +0.4% | $302,800 -1.9% |
| 2011 | $3,556 -5.2% | $308,700 -5.9% |
| 2010 | $3,750 +14.3% | $328,000 |
| 2009 | $3,280 -25.3% | $328,000 |
| 2007 | $4,392 -16.2% | $328,000 |
| 2006 | $5,239 | $328,000 +13.3% |
| 2005 | -- | $289,400 +72.6% |
| 2002 | $4,299 -16.6% | $167,700 +200% |
| 2001 | $5,154 | $55,900 |
Find assessor info on the county website
Neighborhood: 46062
Nearby homes
- $637,2004 bd4 ba4.2k sqft7218 Oak Cove Ln, Noblesville, IN 46062Off Market
- $556,5004 bd2 ba2.6k sqft7234 Oak Cove Ln, Noblesville, IN 46062Off Market
- $1,086,8004 bd4 ba6.2k sqft7223 Oak Harbour Cir, Noblesville, IN 46062Off Market
- $625,9004 bd4 ba5.2k sqft7210 Oak Cove Ln, Noblesville, IN 46062Off Market
- $2,253,7006 bd6 ba8.6k sqft7231 Oak Cove Ln, Noblesville, IN 46062Off Market
- $1,200-- bd-- ba-- sqft7231 Oak Cove Ln, Noblesville, IN 46062Off Market
- $1,111,7004 bd4 ba5.3k sqft7237 Oak Cove Ln, Noblesville, IN 46062Off Market
- $672,5005 bd3 ba4k sqft7213 Oak Harbour Cir, Noblesville, IN 46062Off Market
Nearby schools
GreatSchools rating
- 8/10Hinkle Creek Elementary SchoolGrades: PK-5Distance: 2.3 mi
- 9/10Noblesville West Middle SchoolGrades: 6-8Distance: 1.5 mi
- 10/10Noblesville High SchoolGrades: 9-12Distance: 3.8 mi
Get a cash offer in 3 minutes
Find out how much your home could sell for in as little as 3 minutes with a no-obligation cash offer.
Estimated market value
$657,600
Get a cash offer in 3 minutes
Find out how much your home could sell for in as little as 3 minutes with a no-obligation cash offer.
Estimated market value
$657,600
- Indiana
- Hamilton County
- Noblesville
- 46062
- 7228 Oak Cove Ln
Nearby cities
Nearby neighborhoods
Nearby zip codes
Other Noblesville Topics
