(c.) 1996: Located on a quiet non-through street in the popular Canvas Cove subdivision, welcome home to this updated 3+ bedroom, 3 full bathroom original owner ranch style home (with finished basement) that's ready for its next family! Featuring 1,613 sq ft on the main level, plus a mostly finished basement that nearly doubles the usable space! Enter the formal entryway w/large dbl coat closet to find a great open concept vaulted great room w/gas fireplace! The dining area features a bay bump-out overlooking the rear patio and yard. A spacious kitchen offers a large breakfast bar for more seating, crisp white cabinets, SS appliances & pantry. Convenient main floor laundry room off kitchen/garage access. Down the hall find a gorgeously updated full bathroom that services the 2 spare bedrooms (each w/large closets), and then a spacious primary suite with large full bathroom (tub + sep shower) and walk-in closet. New engineered hardwood floors throughout the home in 2018 (also when the kitchen refresh, hallway full bathroom gut renovation, new lighting fixtures, custom window treatments, fresh painting and more happened). Then, head down to the large finished lower level (remodeled in 2021 with new LVP flooring, tall baseboards, canned lighting and more). Find a large rec room area, space for a home gym, pool table (included!) and another guest sleeping space and full bathroom. Plus, 2 spacious storage areas/utility rooms. Out back you'll enjoy BBQs on your large patio overlooking the level backyard — and bonus, an inground sprinkler system! A BRAND NEW concrete driveway and walkways just installed in spring 2026! A 1 year Choice Home Warranty provided to buyer at closing. Easy access to highways 364, 64/40 and 70, plus close to all the necessary conveniences for groceries, shopping, retail, restaurants and so much more! So don’t wait, this one is sure not to last — schedule your private tour today!
Closed
Listed by: RedKey Realty Leaders Circa • Christopher M Thiemet • Contact: 314-412-0654
Bought with: RE/MAX Results
Price Unknown
7228 Picasso Dr, Dardenne Prairie, MO 63368
3beds
2,550sqft
Single Family Residence
Built in 1996
10,454 Square Feet Lot
$389,900 Zestimate®
$--/sqft
$3,072 Estimated rent
Home value
$389,900
$367,000 - $413,000
$3,072/mo
Zestimate® history
Owner options
List your home for rent
$3,072/mo
Rent Zestimate®
Find your next renter with Zillow Rental Manager. Plus, with online applications, you can quickly screen prospective tenants – for free.
$3,072/mo
Rent Zestimate®
Refinance and save
$132/mo
Est. payment
Refinancing to a lower rate could help reduce your monthly payments and save thousands over the life of the loan.
$132/mo
Est. payment
Explore your selling options
Work with a Zillow partner agent
Leverage their expertise and Zillow's premium Showcase listings to get your home seen by more buyers.
Get startedList with your own agent
Get your home in front of millions of buyers by listing it on Zillow.
Learn how to do itSell it yourself
Take full control of how buyers see your home on Zillow by listing For Sale by Owner (FSBO).
List your homeWhat's special
Finished basementNew lighting fixturesKitchen refreshLarge rec room areaFresh paintingCustom window treatmentsCrisp white cabinets
Zillow last checked:
Listing updated:
Listed by:
Christopher M Thiemet 314-412-0654,
RedKey Realty Leaders Circa
Bought with:
Lisa Sofia, 2005015731
RE/MAX Results
Source: MARIS,MLS#: 26036650 Originating MLS: St. Louis Association of REALTORS
Originating MLS: St. Louis Association of REALTORSFacts & features
Interior
Bedrooms & bathrooms
- Bedrooms: 3
- Bathrooms: 3
- Full bathrooms: 3
- Main level bathrooms: 2
- Main level bedrooms: 3
Heating
- Forced Air
Cooling
- Ceiling Fan(s), Central Air
Appliances
- Included: Stainless Steel Appliance(s)
- Laundry: Main Level
Features
- Breakfast Bar, Double Vanity, Entrance Foyer, Open Floorplan, Vaulted Ceiling(s), Walk-In Closet(s)
- Flooring: Tile, Vinyl, Wood
- Basement: Partially Finished,Full,Sleeping Area,Storage Space,Sump Pump
- Number of fireplaces: 1
- Fireplace features: Gas Log
Interior area
- Total structure area: 2,550
- Total interior livable area: 2,550 sqft
- Finished area above ground: 1,613
- Finished area below ground: 937
Property
Parking
- Total spaces: 2
- Parking features: Additional Parking, Attached, Concrete, Garage, Garage Door Opener
- Attached garage spaces: 2
Features
- Levels: One
- Patio & porch: Patio
- Fencing: None
Lot
- Size: 10,454 Square Feet
- Features: Irregular Lot
Details
- Parcel number: 200676992000162.0000000
- Special conditions: Standard
Construction
Type & style
- Home type: SingleFamily
- Architectural style: Ranch
- Property subtype: Single Family Residence
Materials
- Brick Veneer, Vinyl Siding
- Foundation: Concrete Perimeter
Condition
- Year built: 1996
Details
- Warranty included: Yes
Utilities & green energy
- Electric: Other
- Sewer: Public Sewer
- Water: Public
- Utilities for property: Cable Available
Community & HOA
Community
- Subdivision: Canvas Cove #4
HOA
- Has HOA: Yes
- Amenities included: None
- Services included: Common Area Maintenance
- HOA fee: $132 annually
- HOA name: Canvas Cove Homeowners Association
Location
- Region: Dardenne Prairie
Financial & listing details
- Tax assessed value: $300,252
- Annual tax amount: $3,377
- Date on market: 6/11/2026
- Cumulative days on market: 16 days
- Listing terms: Cash,Conventional,FHA,VA Loan
Price history
| Date | Event | Price |
|---|---|---|
| 7/27/2026 | Sold | -- |
Source:  MARIS #26036650 Report a problem MARIS #26036650 Report a problem | ||
| 6/27/2026 | Pending sale | $384,900$151/sqft |
Source: MARIS #26036650 Report a problem | ||
| 6/23/2026 | Price change | $384,900-1.3%$151/sqft |
Source: MARIS #26036650 Report a problem | ||
| 5/26/2026 | Listed for sale | $389,900$153/sqft |
Source: MARIS #26014428 Report a problem | ||
Public tax history
| Year | Property taxes | Tax assessment |
|---|---|---|
| 2025 | $3,377 +0.7% | $57,048 +6.2% |
| 2024 | $3,354 +0.1% | $53,735 |
| 2023 | $3,352 +5.4% | $53,735 +13.4% |
| 2022 | $3,179 | $47,387 |
| 2021 | -- | $47,387 +12.9% |
| 2020 | -- | $41,958 |
| 2019 | $2,869 | $41,958 +5.8% |
| 2018 | $2,869 +0.5% | $39,675 |
| 2017 | $2,854 +11.3% | $39,675 +11.7% |
| 2016 | $2,565 +9% | $35,518 |
| 2015 | $2,353 +5.2% | $35,518 +7.8% |
| 2014 | $2,237 | $32,959 |
| 2013 | -- | $32,959 -4% |
| 2012 | -- | $34,330 -1.9% |
| 2011 | -- | $34,980 |
| 2010 | -- | $34,980 |
| 2009 | -- | $34,980 -10% |
| 2008 | -- | $38,870 -79.6% |
| 2007 | -- | $190,160 |
| 2006 | -- | $190,160 |
| 2005 | -- | $190,160 +16.7% |
| 2004 | -- | $162,960 |
| 2003 | -- | $162,960 |
| 2002 | -- | -- |
| 2001 | -- | -- |
Find assessor info on the county website
Neighborhood: 63368
Nearby homes
- $398,3004 bd3 ba2.2k sqft7236 Picasso Dr, Dardenne Prairie, MO 63368Off Market

- $370,8003 bd3 ba1.5k sqft7222 Picasso Dr, Dardenne Prairie, MO 63368Off Market
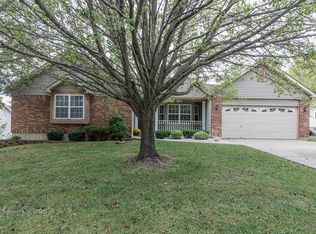
- $354,0003 bd2 ba1.4k sqft7227 Picasso Dr, Dardenne Prairie, MO 63368Off Market
- $389,3004 bd3 ba2k sqft7223 Picasso Dr, Dardenne Prairie, MO 63368Off Market
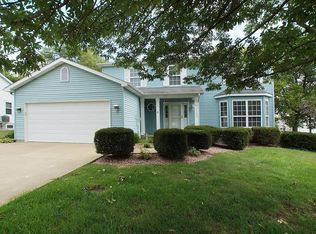
- $375,1003 bd2 ba1.6k sqft7 Lautrec Ct, O'Fallon, MO 63368Off Market
- $363,0003 bd2 ba1.6k sqft7 Lautrec Ct, Dardenne Prairie, MO 63368Off Market
- $355,7003 bd3 ba1.4k sqft5 Lautrec Ct, Dardenne Prairie, MO 63368Off Market
- $353,0003 bd2 ba1.5k sqft7218 Picasso Dr, Dardenne Prairie, MO 63368Off Market
Nearby schools
GreatSchools rating
- 9/10Ostmann Elementary SchoolGrades: K-5Distance: 0.3 mi
- 10/10Ft. Zuwmalt West Middle SchoolGrades: 6-8Distance: 1.9 mi
- 10/10Ft. Zumwalt West High SchoolGrades: 9-12Distance: 1.6 mi
Schools provided by the listing agent
- Elementary: Ostmann Elem.
- Middle: Ft. Zumwalt West Middle
- High: Ft. Zumwalt West High
Source: MARIS. This data may not be complete. We recommend contacting the local school district to confirm school assignments for this home.
Get a cash offer in 3 minutes
Find out how much your home could sell for in as little as 3 minutes with a no-obligation cash offer.
Estimated market value
$389,900
Get a cash offer in 3 minutes
Find out how much your home could sell for in as little as 3 minutes with a no-obligation cash offer.
Estimated market value
$389,900
- Missouri
- Saint Charles County
- Dardenne Prairie
- 63368
- 7228 Picasso Dr
Nearby cities
Nearby zip codes
Other Dardenne Prairie Topics
- Apartments for Rent in 63368
- Houses for Sale in 63368
- Houses for Rent in 63368
- 63368 Real Estate
- Dardenne Prairie Condos
- Houses for Sale in Dardenne Prairie
- Newest Listings in Dardenne Prairie
- Dardenne Prairie Home Values
- Dardenne Prairie Real Estate Agents
- Dardenne Prairie Refinance
- Dardenne Prairie Mortgage Rates
