STYLISH SINGLE-LEVEL HOME WITH DESIGNER KITCHEN AND MODERN TOUCHES!
Nestled on a peaceful 0.30-acre lot, this beautifully updated 3-bedroom, 2-bath home blends modern upgrades with natural charm.
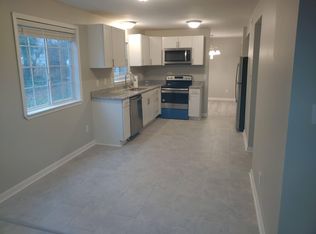
The heart of the home is the amazing kitchen, featuring quartz countertops, a gorgeous tile backsplash, tall cabinetry, & a breakfast bar perfect for casual dining or entertaining.
Whether you're cooking a weeknight dinner or hosting a gathering, this space is designed to inspire. The breakfast bar opens to a spacious living room with gas/wood F/P, soaring ceilings & tranquil views of surrounding trees and nature just beyond your windows.
Step outside to your private, serene patio ideal for evening gatherings or weekend BBQs, with a built-in gas connection.
Bathrooms are tastefully updated & the home includes new flooring, fresh interior/exterior paint, and thoughtful finishes throughout.
An attached 2-car garage adds convenience, storage, and value—no HOA to worry about!
Move-in ready!
Closed
$455,000
7228 Rollingridge Dr, Charlotte, NC 28211
3beds
1,404sqft
Single Family Residence
Built in 1980
0.3 Acres Lot
$456,400 Zestimate®
$324/sqft
$2,313 Estimated rent
Home value
$456,400
$420,000 - $493,000
$2,313/mo
Zestimate® history
Owner options
List your home for rent
$2,313/mo
Rent Zestimate®
Find your next renter with Zillow Rental Manager. Plus, with online applications, you can quickly screen prospective tenants – for free.
$2,313/mo
Rent Zestimate®
Refinance and save
$2,749/mo
Est. payment
Refinancing to a lower rate could help reduce your monthly payments and save thousands over the life of the loan.
$2,749/mo
Est. payment
Explore your selling options
Work with a Zillow partner agent
Leverage their expertise and Zillow's premium Showcase listings to get your home seen by more buyers.
Get startedList with your own agent
Get your home in front of millions of buyers by listing it on Zillow.
Learn how to do itSell it yourself
Take full control of how buyers see your home on Zillow by listing For Sale by Owner (FSBO).
List your homeWhat's special
Zillow last checked:
Listing updated:
Listed by:
Victor Valle Nunez valle.vctr@gmail.com,
HomeSmart Expert Realty
Bought with:
John Hagan
Carolina Realty Advisors
Source: Canopy MLS as distributed by MLS GRID,MLS#: 4275175
Facts & features
Interior
Bedrooms & bathrooms
- Bedrooms: 3
- Bathrooms: 2
- Full bathrooms: 2
- Main level bedrooms: 3
Primary bedroom
- Features: Ceiling Fan(s), En Suite Bathroom, Walk-In Closet(s)
- Level: Main
Heating
- Central
Cooling
- Heat Pump
Appliances
- Included: Dishwasher, Electric Range, Electric Water Heater, ENERGY STAR Qualified Dishwasher, Exhaust Fan, Plumbed For Ice Maker, Self Cleaning Oven
- Laundry: Electric Dryer Hookup, Laundry Closet, Main Level, Washer Hookup
Features
- Breakfast Bar, Pantry, Walk-In Closet(s)
- Flooring: Carpet, Laminate
- Has basement: No
- Fireplace features: Gas
Interior area
- Total structure area: 1,404
- Total interior livable area: 1,404 sqft
- Finished area above ground: 1,404
- Finished area below ground: 0
Property
Parking
- Total spaces: 2
- Parking features: Driveway, Attached Garage, Garage on Main Level
- Attached garage spaces: 2
- Has uncovered spaces: Yes
Features
- Levels: One
- Stories: 1
- Patio & porch: Patio
Lot
- Size: 0.3 Acres
Details
- Parcel number: 18914313
- Zoning: N1-A
- Special conditions: Standard
Construction
Type & style
- Home type: SingleFamily
- Architectural style: Ranch
- Property subtype: Single Family Residence
Materials
- Brick Partial, Vinyl
- Foundation: Slab
- Roof: Composition
Condition
- New construction: No
- Year built: 1980
Utilities & green energy
- Sewer: Public Sewer
- Water: City
- Utilities for property: Cable Available, Electricity Connected
Community & HOA
Community
- Security: Carbon Monoxide Detector(s), Smoke Detector(s)
- Subdivision: Waverly Hall
Location
- Region: Charlotte
Financial & listing details
- Price per square foot: $324/sqft
- Tax assessed value: $376,700
- Date on market: 7/1/2025
- Cumulative days on market: 35 days
- Electric utility on property: Yes
- Road surface type: Concrete
Price history
| Date | Event | Price |
|---|---|---|
| 8/5/2025 | Sold | $455,000-0.6%$324/sqft |
Source:  Canopy MLS as distributed by MLS GRID #4275175 Report a problem Canopy MLS as distributed by MLS GRID #4275175 Report a problem | ||
| 7/9/2025 | Pending sale | $457,900$326/sqft |
Source: Canopy MLS as distributed by MLS GRID #4275175 Report a problem | ||
| 7/1/2025 | Listed for sale | $457,900-0.5%$326/sqft |
Source: Canopy MLS as distributed by MLS GRID #4275175 Report a problem | ||
| 6/24/2025 | Listing removed | $460,000$328/sqft |
Source: Canopy MLS as distributed by MLS GRID #4257969 Report a problem | ||
| 6/13/2025 | Price change | $460,000-1.1%$328/sqft |
Source: Canopy MLS as distributed by MLS GRID #4257969 Report a problem | ||
| 6/6/2025 | Listed for sale | $465,000$331/sqft |
Source: Canopy MLS as distributed by MLS GRID #4257969 Report a problem | ||
| 5/27/2025 | Pending sale | $465,000$331/sqft |
Source: Canopy MLS as distributed by MLS GRID #4257969 Report a problem | ||
| 5/23/2025 | Listed for sale | $465,000$331/sqft |
Source: Canopy MLS as distributed by MLS GRID #4257969 Report a problem | ||
| 5/21/2025 | Pending sale | $465,000$331/sqft |
Source: Canopy MLS as distributed by MLS GRID #4257969 Report a problem | ||
| 5/16/2025 | Listed for sale | $465,000+26.4%$331/sqft |
Source: Canopy MLS as distributed by MLS GRID #4257969 Report a problem | ||
| 3/31/2025 | Sold | $368,000+0.8%$262/sqft |
Source: Canopy MLS as distributed by MLS GRID #4228542 Report a problem | ||
| 3/12/2025 | Pending sale | $365,000$260/sqft |
Source: Canopy MLS as distributed by MLS GRID #4228542 Report a problem | ||
| 3/5/2025 | Listed for sale | $365,000+231.8%$260/sqft |
Source: Canopy MLS as distributed by MLS GRID #4228542 Report a problem | ||
| 5/18/2006 | Sold | $110,000$78/sqft |
Source: Public Record Report a problem | ||
Public tax history
| Year | Property taxes | Tax assessment |
|---|---|---|
| 2025 | -- | $376,700 |
| 2024 | -- | $376,700 |
| 2023 | -- | $376,700 +85.4% |
| 2022 | -- | $203,200 |
| 2021 | -- | $203,200 |
| 2020 | -- | $203,200 |
| 2019 | $2,052 +5.9% | $203,200 +43% |
| 2018 | $1,938 +2.4% | $142,100 |
| 2017 | $1,893 | $142,100 |
| 2016 | $1,893 | $142,100 |
| 2015 | $1,893 +0.3% | $142,100 |
| 2014 | $1,887 | -- |
| 2013 | -- | $147,900 -0.4% |
| 2012 | -- | $148,500 |
| 2011 | -- | $148,500 +20.6% |
| 2010 | -- | $123,100 |
| 2009 | -- | $123,100 |
| 2008 | -- | $123,100 |
| 2007 | -- | $123,100 |
| 2006 | -- | $123,100 |
| 2005 | -- | $123,100 |
| 2004 | -- | $123,100 |
| 2003 | -- | $123,100 +25.8% |
| 2002 | -- | $97,840 |
| 2001 | -- | $97,840 |
| 2000 | -- | $97,840 |
Find assessor info on the county website
Neighborhood: Stonehaven
Nearby homes
- $710,0004 bd3 ba2.2k sqft7234 Rollingridge Dr, Charlotte, NC 28211Sold

- $531,4005 bd3 ba2.2k sqft7224 Rollingridge Dr, Charlotte, NC 28211Off Market

- $458,5004 bd2 ba2k sqft205 Regency Dr, Charlotte, NC 28211Off Market
- $445,6003 bd2 ba1.4k sqft7240 Rollingridge Dr, Charlotte, NC 28211Off Market
- $421,0003 bd2 ba1.9k sqft211 Regency Dr, Charlotte, NC 28211Off Market
- $458,7004 bd2 ba2k sqft7210 Rollingridge Dr, Charlotte, NC 28211Off Market
- $512,6004 bd3 ba2k sqft7225 Rollingridge Dr, Charlotte, NC 28211Off Market
- $462,6003 bd2 ba1.9k sqft201 Regency Dr, Charlotte, NC 28211Off Market
Nearby schools
GreatSchools rating
- 5/10Rama Road ElementaryGrades: PK-5Distance: 1.1 mi
- 8/10McClintock Middle SchoolGrades: 6-8Distance: 1.7 mi
- 5/10East Mecklenburg HighGrades: 9-12Distance: 1.7 mi
Schools provided by the listing agent
- Elementary: Rama Road
- Middle: McClintock
- High: East Mecklenburg
Source: Canopy MLS as distributed by MLS GRID. This data may not be complete. We recommend contacting the local school district to confirm school assignments for this home.
Get a cash offer in 3 minutes
Find out how much your home could sell for in as little as 3 minutes with a no-obligation cash offer.
Estimated market value
$456,400
Get a cash offer in 3 minutes
Find out how much your home could sell for in as little as 3 minutes with a no-obligation cash offer.
Estimated market value
$456,400
- North Carolina
- Mecklenburg County
- Charlotte
- 28211
- Stonehaven
- 7228 Rollingridge Dr
Nearby cities
Nearby neighborhoods
Nearby zip codes
Other Charlotte Topics
