Skip main navigation
Sold
  • Price Unknown

    7228 Sidewinder Dr NE, Albuquerque, NM 87113

    3beds
    2,169sqft
    Single Family Residence
    Built in 2004
    7,405.2 Square Feet Lot
    $467,300 Zestimate®
    $--/sqft
    $2,565 Estimated rent

    Home value

    $467,300

    $425,000 - $514,000

    $2,565/mo

    Zestimate® history
    Loading
    Loading...

    Owner options

    List your home for rent

    $2,565/mo

    Rent Zestimate®

    Find your next renter with Zillow Rental Manager. Plus, with online applications, you can quickly screen prospective tenants – for free.

    Learn more

    $2,565/mo

    Rent Zestimate®

    Refinance and save

    $92/mo

    Est. payment

    Refinancing to a lower rate could help reduce your monthly payments and save thousands over the life of the loan.

    See today's rates

    $92/mo

    Est. payment

    Explore your selling options

    Work with a Zillow partner agent

    Leverage their expertise and Zillow's premium Showcase listings to get your home seen by more buyers.

    Get started

    List with your own agent

    Get your home in front of millions of buyers by listing it on Zillow.

    Learn how to do it

    Sell it yourself

    Take full control of how buyers see your home on Zillow by listing For Sale by Owner (FSBO).

    List your home

    What's special

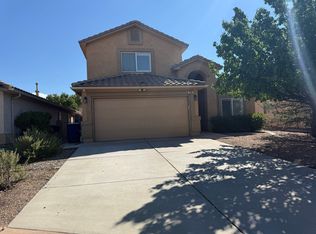
    Popular DR Horton Sycamore Plan on One of the Best Streets In Vista Del Norte! Lots On Sidewinder Are Deeper Than Most Due to Attractive Winding Street Design * Floor Plan Includes a Second Living Area Upstairs That Builder Offered In an Optional Fourth Bedroom Configuration -- Could Be Converted to a Sizable Fourth Bedroom if Desired * Open Living/Dining Room with Soaring Ceilings and Great Light From Big Windows * Kitchen with Breakfast Bar to Dining Room and Sunny Breakfast Nook * Downstairs Primary Suite with Dual Vanities and Walk-In Closet * Long Lasting Tile Roof * Refrigerated Air Conditioning * Nice Sized Back Yard with Patio and Grass Plus Community Park Just Steps Away * Washer/Dryer/Refrigerator Stay with House * Neutral Decor * Call Your Realtor(r) For a Showing Today!

    Zillow last checked:

    Listing updated:

    Listed by:

    Channing L Kelly 505-991-2739,

    Ida Kelly Realtors

    Bought with:

    Laurie A Griffo, 20412

    Realty One of New Mexico

    Donald J Griffo, 52209

    Realty One of New Mexico

    Source: SWMLS,MLS#: 1084212MLS Logo

    Facts & features

    Interior

    Bedrooms & bathrooms
    • Bedrooms: 3
    • Bathrooms: 3
    • Full bathrooms: 2
    • 1/2 bathrooms: 1
    Primary bedroom
    • Level: Main
    • Area: 249.9
    • Dimensions: 17 x 14.7
    Bedroom 2
    • Level: Second
    • Area: 170.61
    • Dimensions: 14.1 x 12.1
    Bedroom 3
    • Level: Second
    • Area: 116.61
    • Dimensions: 12.8 x 9.11
    Dining room
    • Level: Main
    • Area: 80
    • Dimensions: 10 x 8
    Family room
    • Description: Loft/Second Living Area/Possible 4th Bedroom
    • Level: Second
    • Area: 222.3
    • Dimensions: Loft/Second Living Area/Possible 4th Bedroom
    Kitchen
    • Level: Main
    • Area: 130.68
    • Dimensions: 13.2 x 9.9
    Living room
    • Level: Main
    • Area: 255
    • Dimensions: 17 x 15
    Heating
    • Central, Forced Air, Natural Gas
    Cooling
    • Refrigerated
    Appliances
    • Included: Dryer, Dishwasher, Free-Standing Gas Range, Disposal, Microwave, Refrigerator, Washer
    • Laundry: Electric Dryer Hookup
    Features
    • Breakfast Bar, Breakfast Area, Ceiling Fan(s), Cathedral Ceiling(s), Dual Sinks, High Ceilings, Loft, Living/Dining Room, Multiple Living Areas, Main Level Primary, Pantry, Tub Shower, Water Closet(s), Walk-In Closet(s)
    • Flooring: Carpet, Tile
    • Windows: Sliding, Thermal Windows
    • Has basement: No
    • Has fireplace: No
    Interior area
    • Total structure area: 2,169
    • Total interior livable area: 2,169 sqft

    Property

    Parking
    • Total spaces: 2
    • Parking features: Attached, Finished Garage, Garage, Garage Door Opener
    • Attached garage spaces: 2
    Accessibility
    • Accessibility features: None
    Features
    • Levels: Two
    • Stories: 2
    • Patio & porch: Patio
    • Exterior features: Patio, Private Yard
    • Fencing: Wall
    Lot
    • Size: 7,405 sqft
    • Features: Lawn, Landscaped, Planned Unit Development, Xeriscape
    Details
    • Parcel number: 101606334008240280
    • Zoning description: R-1B*

    Construction

    Type & style
    • Home type: SingleFamily
    • Architectural style: Mediterranean
    • Property subtype: Single Family Residence
    Materials
    • Frame, Stucco
    • Foundation: Concrete Perimeter
    • Roof: Pitched,Tile
    Condition
    • Resale
    • New construction: No
    • Year built: 2004
    Details
    • Builder name: Dr Horton

    Utilities & green energy

    • Electric: None
    • Sewer: Public Sewer
    • Water: Public
    • Utilities for property: Cable Connected, Natural Gas Connected, Sewer Connected, Water Connected
    Green energy
    • Energy generation: None
    • Water conservation: Water-Smart Landscaping

    Community & neighborhood

    Location
    • Region: Albuquerque
    • Subdivision: Paseo De Estrella

    HOA & financial

    HOA
    • Has HOA: Yes
    • HOA fee: $92 semi-annually
    • Services included: Common Areas

    Other

    Other facts
    • Listing terms: Cash,Conventional,FHA,VA Loan
    • Road surface type: Asphalt

    Price history

    DateEventPrice
    6/30/2025Sold--
    Source: SWMLS #1084212 Report a problem
    6/7/2025Pending sale$469,900$217/sqft
    Source: SWMLS #1084212 Report a problem
    5/18/2025Listed for sale$469,900+74.1%$217/sqft
    Source: SWMLS #1084212 Report a problem
    11/14/2011Sold--
    Source: Agent Provided Report a problem
    10/15/2011Listed for sale$269,900$124/sqft
    Source: Signature Southwest Properties #720428 Report a problem

    Public tax history

    YearProperty taxesTax assessment
    2025$3,720 +3.2%$90,030 +3%
    2024$3,603 +1.8%$87,408 +3%
    2023$3,541 +3.6%$84,862 +3%
    2022$3,419 +3.6%$82,391 +3%
    2021$3,302 +1.7%$79,992 +3%
    2020$3,245 $77,662 +3%
    2019-- $75,400
    2018$2,772 -8.6%$75,400 +3%
    2017$3,033 +6.4%$73,205 +6.1%
    2016$2,851 -95.7%$69,003 +3%
    2015$66,993 +2327.4%$66,993
    2014$2,760 $66,993
    2013$2,760 $66,993
    2012-- $66,993 -8.1%
    2011-- $72,859 -0.2%
    2010-- $73,038 +3%
    2009-- $70,910 +3%
    2008-- $68,845 +3%
    2007-- $66,841 +3%
    2006-- $64,894 +2.5%
    2005-- $63,294

    Find assessor info on the county website

    Neighborhood: Vista del Norte

    Nearby schools

    GreatSchools rating
    Schools provided by the listing agent
    • Elementary: Mission Avenue
    • Middle: Taft
    • High: Del Norte

    Source: SWMLS. This data may not be complete. We recommend contacting the local school district to confirm school assignments for this home.

    Get a cash offer in 3 minutes
    Find out how much your home could sell for in as little as 3 minutes with a no-obligation cash offer.
    Estimated market value
    $467,300
    Get a cash offer in 3 minutes
    Find out how much your home could sell for in as little as 3 minutes with a no-obligation cash offer.
    Estimated market value
    $467,300