BUYER FINANCING FELL THROUGH :: BACK ON MARKET. This 5 bedroom, 3 bathroom home features a flexible floor plan as the fifth bedroom could function as an office. With beautiful hand scraped wood floors and a stone fireplace, this home exudes warmth and charm throughout. Perfect for entertaining, the open concept floor plan features built-in shelving and a large kitchen island. The many windows allow for ample natural light, adding to the already bright and welcoming atmosphere of this lovely home. The upstairs boasts a bedroom, full bath, and game room. This quality build by Bloomfield Homes in a wonderful neighborhood with a community pool is not to be missed. Located close to the Chisholm Trail Parkway, this home has easy access to restaurants, shopping, schools and downtown.
Sold
Price Unknown
7228 Water Meadows Dr, Fort Worth, TX 76123
5beds
3,109sqft
Single Family Residence
Built in 2013
6,751 Square Feet Lot
$416,700 Zestimate®
$--/sqft
$3,200 Estimated rent
Home value
$416,700
$396,000 - $438,000
$3,200/mo
Zestimate® history
Owner options
List your home for rent
$3,200/mo
Rent Zestimate®
Find your next renter with Zillow Rental Manager. Plus, with online applications, you can quickly screen prospective tenants – for free.
$3,200/mo
Rent Zestimate®
Refinance and save
$435/mo
Est. payment
Refinancing to a lower rate could help reduce your monthly payments and save thousands over the life of the loan.
$435/mo
Est. payment
Explore your selling options
Work with a Zillow partner agent
Leverage their expertise and Zillow's premium Showcase listings to get your home seen by more buyers.
Get startedList with your own agent
Get your home in front of millions of buyers by listing it on Zillow.
Learn how to do itSell it yourself
Take full control of how buyers see your home on Zillow by listing For Sale by Owner (FSBO).
List your homeWhat's special
Stone fireplaceOpen concept floor planAmple natural lightFlexible floor planGame roomWonderful neighborhoodLarge kitchen island
Zillow last checked:
Listing updated:
Listed by:
Jennie Doumany 0690071 817-732-8400,
Williams Trew Real Estate 817-732-8400
Bought with:
Danielle Van Cleef
Key Real Estate Texas LLC
Source: NTREIS,MLS#: 20606071
Facts & features
Interior
Bedrooms & bathrooms
- Bedrooms: 5
- Bathrooms: 3
- Full bathrooms: 3
Primary bedroom
- Features: Closet Cabinetry, En Suite Bathroom, Garden Tub/Roman Tub, Bath in Primary Bedroom, Sitting Area in Primary, Separate Shower, Walk-In Closet(s)
- Level: First
- Dimensions: 21 x 13
Bedroom
- Features: Built-in Features, Walk-In Closet(s)
- Level: First
- Dimensions: 13 x 11
Bedroom
- Level: First
- Dimensions: 12 x 11
Bedroom
- Features: Built-in Features, Closet Cabinetry
- Level: First
- Dimensions: 11 x 10
Bedroom
- Features: Built-in Features, Walk-In Closet(s)
- Level: Second
- Dimensions: 16 x 14
Breakfast room nook
- Features: Built-in Features
- Level: First
- Dimensions: 12 x 12
Kitchen
- Features: Breakfast Bar, Built-in Features, Eat-in Kitchen, Granite Counters, Kitchen Island, Pantry, Stone Counters
- Level: First
- Dimensions: 12 x 8
Living room
- Features: Fireplace
- Level: First
- Dimensions: 19 x 16
Living room
- Features: Built-in Features
- Level: Second
- Dimensions: 19 x 18
Living room
- Level: First
- Dimensions: 16 x 13
Utility room
- Features: Utility Room
- Level: First
- Dimensions: 6 x 5
Heating
- Electric
Cooling
- Central Air
Appliances
- Included: Dishwasher, Disposal, Gas Range
- Laundry: Electric Dryer Hookup, Laundry in Utility Room
Features
- Built-in Features, Decorative/Designer Lighting Fixtures, Eat-in Kitchen, Granite Counters, Kitchen Island, Walk-In Closet(s)
- Flooring: Carpet, Hardwood, Tile
- Has basement: No
- Number of fireplaces: 1
- Fireplace features: Gas
Interior area
- Total interior livable area: 3,109 sqft
Property
Parking
- Total spaces: 2
- Parking features: Garage
- Attached garage spaces: 2
Features
- Levels: Two
- Stories: 2
- Patio & porch: Covered
- Pool features: None, Community
- Fencing: Wood
Lot
- Size: 6,751 Square Feet
- Features: Landscaped, Level, Subdivision, Sprinkler System, Few Trees
Details
- Parcel number: 40573753
- Other equipment: None
Construction
Type & style
- Home type: SingleFamily
- Architectural style: Traditional,Detached
- Property subtype: Single Family Residence
Materials
- Rock, Stone
- Foundation: Slab
- Roof: Composition
Condition
- Year built: 2013
Utilities & green energy
- Sewer: Public Sewer
- Water: Public
- Utilities for property: Sewer Available, Underground Utilities, Water Available
Community & HOA
Community
- Features: Pool, Curbs
- Security: Smoke Detector(s)
- Subdivision: Ridgeview Estates Add
HOA
- Has HOA: Yes
- Services included: All Facilities, Association Management
- HOA fee: $435 annually
- HOA name: Ridgeview Estates HOA
Location
- Region: Fort Worth
Financial & listing details
- Tax assessed value: $465,423
- Annual tax amount: $9,441
- Date on market: 5/3/2024
- Cumulative days on market: 8 days
- Listing terms: Cash,Conventional,FHA,VA Loan
- Exclusions: Overhead lighting in piano room; Attached storage on pantry door; All hooks/organizers in master closet and office
Price history
| Date | Event | Price |
|---|---|---|
| 6/27/2024 | Sold | -- |
Source: NTREIS #20606071 Report a problem | ||
| 6/18/2024 | Pending sale | $428,000$138/sqft |
Source: NTREIS #20606071 Report a problem | ||
| 5/31/2024 | Contingent | $428,000$138/sqft |
Source: NTREIS #20606071 Report a problem | ||
| 5/28/2024 | Listed for sale | $428,000$138/sqft |
Source: NTREIS #20606071 Report a problem | ||
| 5/13/2024 | Pending sale | $428,000$138/sqft |
Source: NTREIS #20606071 Report a problem | ||
| 5/8/2024 | Contingent | $428,000$138/sqft |
Source: NTREIS #20606071 Report a problem | ||
| 5/3/2024 | Listed for sale | $428,000+35.9%$138/sqft |
Source: NTREIS #20606071 Report a problem | ||
| 3/2/2018 | Listing removed | $315,000$101/sqft |
Source: Ebby Halliday, REALTORS #13664372 Report a problem | ||
| 12/7/2017 | Price change | $315,000-6%$101/sqft |
Source: Ebby Halliday, REALTORS #13664372 Report a problem | ||
| 8/3/2017 | Listed for sale | $335,000+42.3%$108/sqft |
Source: Ebby Halliday, REALTORS #13664372 Report a problem | ||
| 12/31/2013 | Sold | -- |
Source: Agent Provided Report a problem | ||
| 9/22/2013 | Price change | $235,450-1.3%$76/sqft |
Source: Classic Property Management #12005978 Report a problem | ||
| 8/10/2013 | Listed for sale | $238,450$77/sqft |
Source: Classic Property Management #12005978 Report a problem | ||
Public tax history
| Year | Property taxes | Tax assessment |
|---|---|---|
| 2025 | -- | $465,423 |
| 2024 | $4,428 -37% | $465,423 -0.8% |
| 2023 | $7,029 -12.8% | $469,309 +32.2% |
| 2022 | $8,063 +5.1% | $355,037 +11.8% |
| 2021 | $7,673 +5.4% | $317,464 +7.7% |
| 2020 | $7,280 +9.5% | $294,690 -0.2% |
| 2019 | $6,647 +6% | $295,311 +21.2% |
| 2018 | $6,270 +9.5% | $243,617 -13.4% |
| 2017 | $5,728 +9.7% | $281,319 +39.7% |
| 2016 | $5,223 -17.6% | $201,336 -13.4% |
| 2015 | $6,336 | $232,600 |
| 2014 | $6,336 | $232,600 +1689.2% |
| 2013 | -- | $13,000 |
| 2012 | -- | $13,000 -29.7% |
| 2011 | -- | $18,500 |
| 2010 | -- | $18,500 -26% |
| 2009 | -- | $25,000 +23.5% |
| 2008 | -- | $20,250 |
| 2007 | -- | $20,250 |
| 2006 | -- | $20,250 |
| 2005 | -- | $20,250 |
Find assessor info on the county website
Neighborhood: 76123
Nearby homes
- $--3 bd2 ba1.9k sqft7224 Water Meadows Dr, Fort Worth, TX 76123Sold
- $296,7003 bd2 ba1.7k sqft7232 Water Meadows Dr, Fort Worth, TX 76123Off Market
- $388,6004 bd3 ba2.8k sqft5400 Shasta Ridge Ct, Fort Worth, TX 76123Off Market
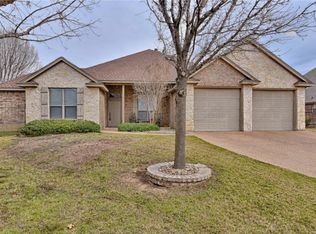
- $360,7004 bd4 ba2.8k sqft5401 Shasta Ridge Ct, Fort Worth, TX 76123Off Market
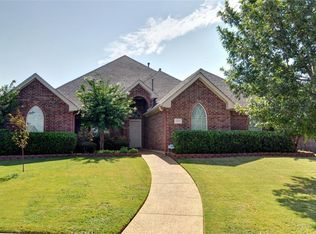
- $326,3004 bd2 ba2.9k sqft5401 Shasta Ridge Ct, Fort Worth, TX 76123Off Market
- $386,6003 bd2 ba2.4k sqft7236 Water Meadows Dr, Fort Worth, TX 76123Off Market
- $369,9005 bd3 ba2.7k sqft5408 Appalachian Way, Fort Worth, TX 76123Off Market
- $332,8004 bd2 ba1.9k sqft7220 Water Meadows Dr, Fort Worth, TX 76123Off Market
Nearby schools
GreatSchools rating
- 6/10Sue Crouch Intermediate SchoolGrades: PK-5Distance: 0.9 mi
- 3/10Summer Creek Middle SchoolGrades: 6-8Distance: 2.6 mi
- 3/10North Crowley High SchoolGrades: 9-12Distance: 2 mi
Schools provided by the listing agent
- Elementary: Dallas Park
- Middle: Summer Creek
- High: North Crowley
- District: Crowley ISD
Source: NTREIS. This data may not be complete. We recommend contacting the local school district to confirm school assignments for this home.
Get a cash offer in 3 minutes
Find out how much your home could sell for in as little as 3 minutes with a no-obligation cash offer.
Estimated market value
$416,700
Get a cash offer in 3 minutes
Find out how much your home could sell for in as little as 3 minutes with a no-obligation cash offer.
Estimated market value
$416,700
- Texas
- Tarrant County
- Fort Worth
- 76123
- 7228 Water Meadows Dr
Nearby cities
Nearby neighborhoods
Nearby zip codes
Other Fort Worth Topics
