Plan 1 of the Duet Collection at Sterling Ranch is a spacious duplex that offers approximately 1,720 sq. ft. of living space with 3 bedrooms and 2.5 bathrooms. Past the covered porch, in the entry hallway,is the great room and dining, with open concept. The great room with the sliding glass door leading to the Colorado Outdoor Room. To the left is a large kitchen with plenty of storage space, featuring a center island.
Upstairs, the primary suite offers a luxurious ensuite bath with dual sinks, spa-like shower, and a large walk-in closet. The second floor also includes two additional bedrooms with an adjoining full bath, and laundry room. This home is beautifully enhanced from top to bottom with design collection Heather 2 and featuring matte black trim package and designer wood/metal rails. Home also includes a full basement. this is an end unit with a larger yard! Enjoy a view of the community park from your covered front porch! Move in now!
Sold for $624,900
$624,900
7228 Watercress Drive, Littleton, CO 80125
3beds
2,476sqft
Duplex
Built in 2024
3,877 Square Feet Lot
$610,000 Zestimate®
$252/sqft
$4,016 Estimated rent
Home value
$610,000
$580,000 - $641,000
$4,016/mo
Zestimate® history
Owner options
List your home for rent
$4,016/mo
Rent Zestimate®
Find your next renter with Zillow Rental Manager. Plus, with online applications, you can quickly screen prospective tenants – for free.
$4,016/mo
Rent Zestimate®
Refinance and save
$3,675/mo
Est. payment
Refinancing to a lower rate could help reduce your monthly payments and save thousands over the life of the loan.
$3,675/mo
Est. payment
Explore your selling options
Work with a Zillow partner agent
Leverage their expertise and Zillow's premium Showcase listings to get your home seen by more buyers.
Get startedList with your own agent
Get your home in front of millions of buyers by listing it on Zillow.
Learn how to do itSell it yourself
Take full control of how buyers see your home on Zillow by listing For Sale by Owner (FSBO).
List your homeWhat's special
Zillow last checked:
Listing updated:
Listed by:
Tina Martelon 303-994-2280 tinamartelon@gmail.com,
Porchlight Real Estate Group
Bought with:
Maritt Bird, 100005238
The Agency - Denver
Source: REcolorado as distributed by MLS GRID,MLS#: 3972013
Facts & features
Interior
Bedrooms & bathrooms
- Bedrooms: 3
- Bathrooms: 3
- Full bathrooms: 2
- 1/2 bathrooms: 1
- Main level bathrooms: 1
Primary bedroom
- Description: Large Primary Bed - 9' Ceilings - Barn Door To Bath Suite
- Level: Upper
- Area: 180 Square Feet
- Dimensions: 12 x 15
Bedroom
- Description: Lots Of Light!
- Level: Upper
- Area: 100 Square Feet
- Dimensions: 10 x 10
Bedroom
- Level: Upper
Primary bathroom
- Level: Upper
Bathroom
- Level: Upper
Bathroom
- Level: Main
Bonus room
- Description: Colorado Outdoor Room - End Unit! Beautiful Onclave Deck With Stairs To Yard!
- Level: Main
- Area: 150 Square Feet
- Dimensions: 15 x 10
Dining room
- Description: Lots Of Light, Open To Kitchen!
- Level: Main
- Area: 120 Square Feet
- Dimensions: 12 x 10
Great room
- Description: Open Concept - Light And Bright
- Level: Main
- Area: 240 Square Feet
- Dimensions: 16 x 15
Kitchen
- Description: Open, Large Island, Gas Range And Vented Microwave. Beautiful White Cabinets!
- Level: Main
- Area: 117 Square Feet
- Dimensions: 13 x 9
Heating
- Forced Air
Cooling
- Central Air
Appliances
- Included: Dishwasher, Disposal, Gas Water Heater, Microwave, Oven, Range, Tankless Water Heater
- Laundry: Laundry Closet
Features
- High Ceilings, High Speed Internet, Kitchen Island, Open Floorplan, Pantry, Primary Suite, Quartz Counters, Smart Thermostat, Solid Surface Counters
- Flooring: Laminate, Tile
- Windows: Double Pane Windows
- Basement: Bath/Stubbed,Full,Sump Pump,Unfinished
- Common walls with other units/homes: 1 Common Wall
Interior area
- Total structure area: 2,476
- Total interior livable area: 2,476 sqft
- Finished area above ground: 1,720
- Finished area below ground: 0
Property
Parking
- Total spaces: 2
- Parking features: Garage - Attached
- Attached garage spaces: 2
Features
- Levels: Two
- Stories: 2
- Patio & porch: Covered, Deck, Front Porch
- Exterior features: Smart Irrigation
- Fencing: Partial
Lot
- Size: 3,877 Square Feet
Details
- Parcel number: R0622240
- Special conditions: Standard
Construction
Type & style
- Home type: SingleFamily
- Architectural style: Mountain Contemporary
- Property subtype: Duplex
- Attached to another structure: Yes
Materials
- Brick, Cement Siding, Stone
Condition
- New Construction
- New construction: Yes
- Year built: 2024
Details
- Builder model: Plan 1
- Builder name: Other
Utilities & green energy
- Electric: 110V, 220 Volts, 220 Volts in Garage
- Sewer: Public Sewer
- Water: Public
- Utilities for property: Electricity Connected, Natural Gas Connected
Green energy
- Energy efficient items: Appliances, Construction, HVAC, Insulation, Lighting, Thermostat, Water Heater, Windows
Community & HOA
Community
- Security: Security System, Smart Locks, Smoke Detector(s)
- Subdivision: Ascent Village At Sterling Ranch
HOA
- Has HOA: No
Location
- Region: Littleton
Financial & listing details
- Price per square foot: $252/sqft
- Annual tax amount: $8,000
- Date on market: 1/14/2025
- Listing terms: 1031 Exchange,Cash,Conventional,FHA,VA Loan
- Exclusions: None
- Ownership: Builder
- Electric utility on property: Yes
Price history
| Date | Event | Price |
|---|---|---|
| 5/29/2025 | Sold | $624,900-3.8%$252/sqft |
Source:  REcolorado as distributed by MLS GRID #3972013 Report a problem REcolorado as distributed by MLS GRID #3972013 Report a problem | ||
| 5/6/2025 | Pending sale | $649,900+4%$262/sqft |
Source: REcolorado as distributed by MLS GRID #3972013 Report a problem | ||
| 5/2/2025 | Price change | $624,900-3.8%$252/sqft |
Source:  Nexus MLS #N080000001039 Report a problem Nexus MLS #N080000001039 Report a problem | ||
| 1/10/2025 | Price change | $649,900-0.1%$262/sqft |
Source: Nexus MLS #N080000001039 Report a problem | ||
| 11/7/2024 | Listed for sale | $650,675$263/sqft |
Source: Nexus MLS #N080000001039 Report a problem | ||
Public tax history
Tax history is unavailable.
Neighborhood: 80125
Nearby homes
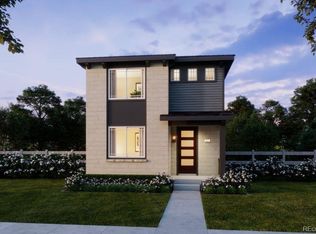
- $656,8204 bd3 ba2.8k sqft7344 Watercress Dr, Littleton, CO 80125Sold
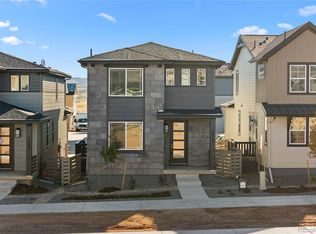
- $630,4904 bd3 ba2.8k sqft7310 Watercress Dr, Littleton, CO 80125Sold
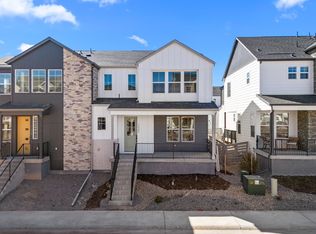
- $599,9003 bd3 ba1.8k sqft7222 Watercress Dr, Littleton, CO 80125Sold
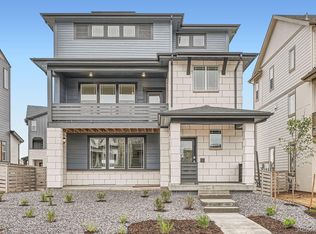
- $596,4503 bd3 ba1.8k sqft7260 Waterleaf Trl, Littleton, CO 80125Sold
- $550,0003 bd3 ba2.6k sqft7210 Watercress Dr, Littleton, CO 80125Sold
- $573,9943 bd3 ba1.8k sqft7213 Waterleaf Trl, Littleton, CO 80125Sold
- $3,3503 bd3 ba1.8k sqft8896 Yellowcress St, Littleton, CO 80125For Rent
- $745,0004 bd4 ba2.7k sqft7246 Waterleaf Trl, Littleton, CO 80125Sold
Nearby schools
GreatSchools rating
- 8/10Coyote Creek Elementary SchoolGrades: PK-6Distance: 2.7 mi
- 6/10Ranch View Middle SchoolGrades: 7-8Distance: 3.1 mi
- 9/10Thunderridge High SchoolGrades: 9-12Distance: 3.4 mi
Schools provided by the listing agent
- Elementary: Coyote Creek
- Middle: Ranch View
- High: Thunderridge
- District: Douglas RE-1
Source: REcolorado as distributed by MLS GRID. This data may not be complete. We recommend contacting the local school district to confirm school assignments for this home.
Get a cash offer in 3 minutes
Find out how much your home could sell for in as little as 3 minutes with a no-obligation cash offer.
Estimated market value
$610,000
Get a cash offer in 3 minutes
Find out how much your home could sell for in as little as 3 minutes with a no-obligation cash offer.
Estimated market value
$610,000
- Colorado
- Douglas County
- Littleton
- 80125
- 7228 Watercress Drive
Nearby cities
Nearby neighborhoods
Nearby zip codes
Other Littleton Topics
