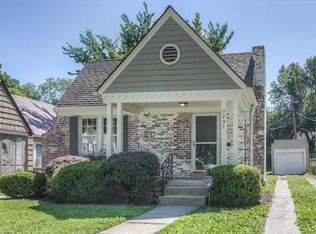
This charming home seamlessly blends classic character with thoughtful modern updates, creating a truly move-in ready opportunity. The inviting exterior showcases low-maintenance Hardie Board siding (2023) paired with timeless stone accents, a newer roof with oversized gutters, & updated windows (2021) that fill the home with natural light enhancing the curb appeal, while a private driveway and detached one-car garage add everyday convenience. The fully fenced backyard, complete with two access gates, offers the perfect space for pets, play, or entertaining. A welcoming screened-in porch sets the tone for the home —an ideal spot to enjoy quiet mornings or unwind in the evening. With direct access from the backyard & garage into the kitchen, the layout is both functional & inviting. Inside, warm hardwood floors run throughout, complemented by fresh neutral paint that creates a bright, airy feel. Updated PEX plumbing adds peace of mind, while spacious bedroom closets with custom built-ins provide excellent storage solutions.
The stylish kitchen is designed to impress, featuring sleek new quartz countertops, a modern black tile backsplash, & freshly painted white cabinetry accented with elegant gold hardware. Floating shelves add both charm and practicality, while the stainless steel appliance package—including a Frigidaire dishwasher and a 5-burner smooth-top range—makes everyday cooking & entertaining a breeze. A large single-basin undermount sink with new disposal & easy access to the basement, backyard, and garage complete this highly functional space. The bathroom offers timeless appeal with charming wainscoting, designer tile flooring, & a window that allows natural light while maintaining comfort. A classic shower/tub combination & a clean porcelain vanity complete the space with a fresh, classic look.
This home offers the perfect combination of charm, updates, & functionality—ready for its next owner to enjoy. Steps from Brookside, trails, restaurants & more!
Sold
Price Unknown
7229 Baltimore Ave, Kansas City, MO 64114
2beds
856sqft
Single Family Residence
Built in 1937
5,504 Square Feet Lot
$275,600 Zestimate®
$--/sqft
$1,440 Estimated rent
Home value
$275,600
$251,000 - $303,000
$1,440/mo
Zestimate® history
Owner options
List your home for rent
$1,440/mo
Rent Zestimate®
Find your next renter with Zillow Rental Manager. Plus, with online applications, you can quickly screen prospective tenants – for free.
$1,440/mo
Rent Zestimate®
Refinance and save
Refinancing to a lower rate could help reduce your monthly payments and save thousands over the life of the loan.
Explore your selling options
Work with a Zillow partner agent
Leverage their expertise and Zillow's premium Showcase listings to get your home seen by more buyers.
Get startedList with your own agent
Get your home in front of millions of buyers by listing it on Zillow.
Learn how to do itSell it yourself
Take full control of how buyers see your home on Zillow by listing For Sale by Owner (FSBO).
List your homeWhat's special
Zillow last checked:
Listing updated:
Listed by:
Lindsay Sierens Schulze 913-485-7211,
ReeceNichols - Leawood,
KBT Leawood Team 913-239-2069,
ReeceNichols - Leawood
Bought with:
Haly Nguyen, SP00232559
Platinum Realty LLC
Source: Heartland MLS as distributed by MLS GRID,MLS#: 2616386
Facts & features
Interior
Bedrooms & bathrooms
- Bedrooms: 2
- Bathrooms: 1
- Full bathrooms: 1
Bedroom 1
- Features: Built-in Features, Wood Floor
- Level: Main
- Dimensions: 11 x 10
Bedroom 2
- Features: Built-in Features, Wood Floor
- Level: Main
- Dimensions: 10 x 12
Bathroom 1
- Features: Shower Over Tub, Solid Surface Counter
- Level: Main
- Dimensions: 7 x 5
Dining room
- Features: Wood Floor
- Level: Main
- Dimensions: 11 x 13
Enclosed porch
- Level: Main
- Dimensions: 12 x 7
Kitchen
- Features: Quartz Counter, Wood Floor
- Level: Main
- Dimensions: 13 x 8
Living room
- Features: Fireplace, Wood Floor
- Level: Main
- Dimensions: 19 x 11
Heating
- Natural Gas
Cooling
- Electric
Appliances
- Included: Dishwasher, Disposal, Dryer, Free-Standing Electric Oven, Stainless Steel Appliance(s), Washer
- Laundry: In Basement
Features
- Painted Cabinets
- Flooring: Tile, Wood
- Windows: Window Coverings, Thermal Windows
- Basement: Egress Window(s),Unfinished,Stone/Rock,Sump Pump
- Number of fireplaces: 1
- Fireplace features: Living Room
Interior area
- Total structure area: 856
- Total interior livable area: 856 sqft
- Finished area above ground: 856
- Finished area below ground: 0
Property
Parking
- Total spaces: 1
- Parking features: Detached
- Garage spaces: 1
Features
- Patio & porch: Screened
- Fencing: Metal
Lot
- Size: 5,504 Square Feet
- Features: City Limits, Level
Details
- Additional structures: Garage(s)
- Parcel number: 47530111000000000
Construction
Type & style
- Home type: SingleFamily
- Architectural style: Traditional
- Property subtype: Single Family Residence
Materials
- Stone & Frame, Wood Siding
- Roof: Composition
Condition
- Year built: 1937
Utilities & green energy
- Sewer: Public Sewer
- Water: Public
Community & HOA
Community
- Security: Smoke Detector(s)
- Subdivision: Other
HOA
- Has HOA: No
Location
- Region: Kansas City
Financial & listing details
- Tax assessed value: $167,950
- Annual tax amount: $2,677
- Date on market: 4/30/2026
- Listing terms: Cash,Conventional,FHA,VA Loan
- Exclusions: See Sellers Disc
- Ownership: Other
- Road surface type: Paved
Price history
| Date | Event | Price |
|---|---|---|
| 5/19/2026 | Sold | -- |
Source:  Heartland MLS as distributed by MLS GRID #2616386 Report a problem Heartland MLS as distributed by MLS GRID #2616386 Report a problem | ||
| 5/11/2026 | Pending sale | $225,000$263/sqft |
Source: Heartland MLS as distributed by MLS GRID #2616386 Report a problem | ||
| 5/3/2026 | Contingent | $225,000$263/sqft |
Source: Heartland MLS as distributed by MLS GRID #2616386 Report a problem | ||
| 4/30/2026 | Listed for sale | $225,000$263/sqft |
Source: Heartland MLS as distributed by MLS GRID #2616386 Report a problem | ||
| 4/28/2021 | Listing removed | -- |
Source: Zillow Rental Manager Report a problem | ||
| 4/21/2021 | Listed for rent | $1,195$1/sqft |
Source: Zillow Rental Manager Report a problem | ||
Public tax history
| Year | Property taxes | Tax assessment |
|---|---|---|
| 2025 | $2,677 +6.5% | $31,910 +0.2% |
| 2024 | $2,514 +1% | $31,848 |
| 2023 | $2,490 +25.4% | $31,848 +32% |
| 2022 | $1,985 +0.3% | $24,130 |
| 2021 | $1,978 -0.8% | $24,130 +0.4% |
| 2020 | $1,994 +2.1% | $24,023 |
| 2019 | $1,953 | $24,023 +32.5% |
| 2018 | $1,953 +29.8% | $18,133 |
| 2017 | $1,504 +6.5% | $18,133 +2.6% |
| 2016 | $1,412 +1.4% | $17,679 +2% |
| 2014 | $1,393 +6.1% | $17,333 |
| 2013 | $1,313 +0.5% | $17,333 +7.4% |
| 2012 | $1,307 +0.1% | $16,138 |
| 2011 | $1,305 +0.9% | $16,138 |
| 2010 | $1,294 -3.5% | $16,138 |
| 2009 | $1,341 +0.5% | $16,138 -4% |
| 2008 | $1,335 +13.9% | $16,809 |
| 2007 | $1,172 +0% | $16,809 +15% |
| 2006 | $1,171 +16.7% | $14,616 |
| 2005 | $1,004 +0.1% | $14,616 +15% |
| 2004 | $1,003 +14.3% | $12,710 |
| 2003 | $877 +0.3% | $12,710 +15% |
| 2002 | $875 +9.7% | $11,052 |
| 2001 | $798 | $11,052 |
Find assessor info on the county website
Neighborhood: Tower Homes
Nearby homes
- $237,9003 bd1 ba1.5k sqft7227 Baltimore Ave, Kansas City, MO 64114Off Market
- $351,5003 bd2 ba1.9k sqft7231 Baltimore Ave, Kansas City, MO 64114Off Market
- $348,0003 bd1 ba1.1k sqft7235 Baltimore Ave, Kansas City, MO 64114Off Market

- $183,6002 bd1 ba792 sqft7225 Baltimore Ave, Kansas City, MO 64114Off Market
- $302,1003 bd1 ba1.3k sqft7237 Baltimore Ave, Kansas City, MO 64114Off Market
- $224,8002 bd1 ba792 sqft7221 Baltimore Ave, Kansas City, MO 64114Off Market
- $153,8002 bd1 ba1k sqft7226 Main St, Kansas City, MO 64114Off Market
- $210,1002 bd1 ba870 sqft7230 Main St, Kansas City, MO 64114Off Market
Nearby schools
GreatSchools rating
- 8/10Hale Cook ElementaryGrades: PK-6Distance: 0.4 mi
- 2/10Central Middle SchoolGrades: 7-8Distance: 5.6 mi
- 1/10SOUTHEAST High SchoolGrades: 9-12Distance: 2.5 mi
Schools provided by the listing agent
- Elementary: Hale Cook
- High: Lincoln High School
Source: Heartland MLS as distributed by MLS GRID. This data may not be complete. We recommend contacting the local school district to confirm school assignments for this home.
Get a cash offer in 3 minutes
Find out how much your home could sell for in as little as 3 minutes with a no-obligation cash offer.
Estimated market value
$275,600
Get a cash offer in 3 minutes
Find out how much your home could sell for in as little as 3 minutes with a no-obligation cash offer.
Estimated market value
$275,600
- Missouri
- Jackson County
- Kansas City
- 64114
- Tower Homes
- 7229 Baltimore Ave
Nearby cities
Nearby neighborhoods
Nearby zip codes
Other Kansas City Topics
