This new two-story home features a convenient owner’s suite on the first floor, complete with a full bathroom and walk-in closet. Another bedroom is located near the foyer, leading to an open-concept floorplan that blends the kitchen, living and dining areas. On the second floor are three additional bedrooms and a versatile loft.
New construction
$351,999
7229 Brambleberry Rd, Fort Worth, TX 76179
5beds
2,171sqft
:
Get pre-qualified$2,719/mo
Single Family Residence
Built in 2026
5,998 Square Feet Lot
$350,800 Zestimate®
$162/sqft
$104/mo HOA
What's special
Versatile loftOpen-concept floorplanWalk-in closet
- 11 days |
- 76 |
- 7 |
Likely to sell faster than
Zillow last checked:
Listing updated:
Listed by:
Jared Turner 0626887 866-314-4477,
Turner Mangum,LLC 832-421-0077
Source: NTREIS,MLS#: 21333605
Facts & features
Interior
Bedrooms & bathrooms
- Bedrooms: 5
- Bathrooms: 3
- Full bathrooms: 3
Primary bedroom
- Features: Dual Sinks, Double Vanity, Garden Tub/Roman Tub, Linen Closet, Walk-In Closet(s)
- Level: First
- Dimensions: 12 x 13
Bedroom
- Level: First
- Dimensions: 12 x 12
Bedroom
- Level: Second
- Dimensions: 14 x 10
Bedroom
- Level: Second
- Dimensions: 12 x 10
Bedroom
- Level: Second
- Dimensions: 14 x 10
Breakfast room nook
- Level: First
- Dimensions: 10 x 11
Kitchen
- Features: Built-in Features, Kitchen Island, Stone Counters, Walk-In Pantry
- Level: First
- Dimensions: 10 x 10
Living room
- Level: First
- Dimensions: 16 x 15
Loft
- Level: Second
- Dimensions: 14 x 11
Heating
- Central, Electric, ENERGY STAR Qualified Equipment
Cooling
- Central Air, Ceiling Fan(s), Electric, ENERGY STAR Qualified Equipment, Zoned
Appliances
- Included: Some Gas Appliances, Double Oven, Dishwasher, Electric Oven, Gas Cooktop, Disposal, Microwave, Plumbed For Gas, Tankless Water Heater, Vented Exhaust Fan
Features
- Built-in Features, Decorative/Designer Lighting Fixtures, Kitchen Island, Open Floorplan, Pantry, Smart Home, Cable TV, Walk-In Closet(s), Wired for Sound
- Flooring: Carpet, Ceramic Tile, Other
- Has basement: No
- Has fireplace: No
Interior area
- Total interior livable area: 2,171 sqft
Property
Parking
- Total spaces: 2
- Parking features: Garage Faces Front, Garage
- Attached garage spaces: 2
Features
- Levels: Two
- Stories: 2
- Patio & porch: Covered
- Exterior features: Rain Gutters
- Pool features: None
- Fencing: Wood
Lot
- Size: 5,998 Square Feet
- Features: Back Yard, Corner Lot, Lawn, Landscaped, Subdivision, Sprinkler System
Details
- Parcel number: R43240090
Construction
Type & style
- Home type: SingleFamily
- Architectural style: Detached
- Property subtype: Single Family Residence
Materials
- Fiber Cement, Other
- Foundation: Slab
- Roof: Composition
Condition
- New construction: Yes
- Year built: 2026
Utilities & green energy
- Sewer: Public Sewer
- Water: Public
- Utilities for property: Sewer Available, Water Available, Cable Available
Green energy
- Energy efficient items: Appliances, Doors, Insulation, Rain/Freeze Sensors, Thermostat, Water Heater, Windows
- Water conservation: Low-Flow Fixtures
Community & HOA
Community
- Features: Curbs, Sidewalks
- Security: Carbon Monoxide Detector(s), Fire Alarm, Smoke Detector(s)
- Subdivision: Landing At Creekside
HOA
- Has HOA: Yes
- Amenities included: Maintenance Front Yard
- Services included: Association Management, Maintenance Grounds
- HOA fee: $1,249 annually
- HOA name: Legacy Southwest
- HOA phone: 214-705-1615
Location
- Region: Fort Worth
Financial & listing details
- Price per square foot: $162/sqft
- Date on market: 7/16/2026
- Listing terms: Cash,Conventional,FHA,USDA Loan,VA Loan
Estimated market value
$350,800
$333,000 - $368,000
$2,638/mo
Price history
| Date | Event | Price |
|---|---|---|
| 7/16/2026 | Listed for sale | $351,999$162/sqft |
Source: NTREIS #21333605 Report a problem | ||
Public tax history
Tax history is unavailable.
Monthly payment
Est. payment
Payment breakdown
Explore the cost of this home by adjusting the details. Changes won't be saved.Climate risks
Neighborhood: 76179
Nearby schools
GreatSchools rating
- 5/10Elkins Elementary SchoolGrades: PK-5Distance: 0.1 mi
- 7/10Creekview Middle SchoolGrades: 6-8Distance: 0.5 mi
- 6/10Boswell High SchoolGrades: 9-12Distance: 1 mi
Schools provided by the listing agent
- Elementary: Bryson
- Middle: Creekview
- High: Boswell
- District: Eagle MT-Saginaw ISD
Source: NTREIS. This data may not be complete. We recommend contacting the local school district to confirm school assignments for this home.
- $360,9995 bd3 ba2.1k sqft5100 Draper Ridge Dr, Fort Worth, TX 76179Pending

- $247,9993 bd2 ba1.2k sqft5104 Draper Ridge Dr, Fort Worth, TX 76179Pending
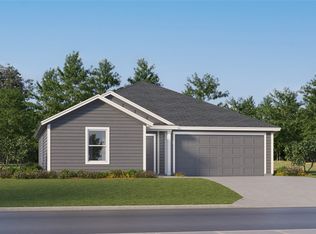
- $292,9994 bd2 ba1.7k sqft5009 Draper Ridge Dr, Fort Worth, TX 76179New Construction
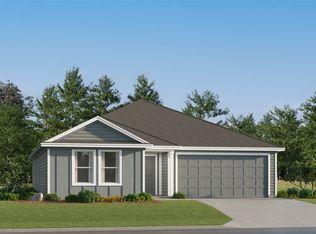
- $--4 bd2 ba1.9k sqft5549 Packwater Ct, Fort Worth, TX 76179Sold
- $266,4993 bd2 ba1.4k sqft5000 Draper Ridge Dr, Fort Worth, TX 76179Pending
- $352,9995 bd3 ba2.1k sqft5052 Draper Ridge Dr, Fort Worth, TX 76179Pending
- $328,9994 bd2 ba1.9k sqft5056 Draper Ridge Dr, Fort Worth, TX 76179Pending
- $282,9993 bd3 ba1.5k sqft5060 Draper Ridge Dr, Fort Worth, TX 76179Pending
A local agent can set up tours, give advice and negotiate with sellers.
A local lender can help you make sure your offer is ready when you are.
Similar homes
- $359,9004 bd3 ba2.4k sqft5332 Threshing Dr, Fort Worth, TX 76179For Sale
 MLS ID #21330872, Rachel Macgorman. NTREIS
 - $375,0004 bd4 ba2.6k sqft6341 Bollard Dr, Fort Worth, TX 76179For Sale
 MLS ID #21338092, Liz Longoria. NTREIS
 - $310,0004 bd3 ba2.1k sqft8512 Buck Mountain Pass, Fort Worth, TX 76179For Sale
 MLS ID #21336647, Tobias Tavera. NTREIS
 - $329,9993 bd2 ba1.7k sqft5325 Brentlawn Dr, Fort Worth, TX 76179For Sale
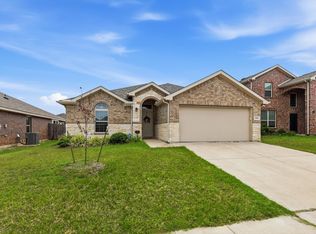 MLS ID #21335648, Jaclyn Peace. NTREIS
 - $324,9994 bd2 ba1.7k sqft5924 Angus Dr, Fort Worth, TX 76179For SaleMLS ID #21240810, Tina Haislet. NTREIS
- $349,9005 bd3 ba2.2k sqft8540 Boswell Meadows Dr, Fort Worth, TX 76179For SaleMLS ID #21281912, Kimberly Miller. NTREIS
- $349,9994 bd3 ba2.2k sqft6304 Dry Gulch Trl, Fort Worth, TX 76179For SaleMLS ID #21274128, Vicki Smith. NTREIS
- $315,0004 bd2 ba1.9k sqft6912 Waterloo Ln, Fort Worth, TX 76179For SaleMLS ID #21291502, Crystal Siado. NTREIS
- $--4 bd1 ba1.7k sqft8309 White Hart Dr, Fort Worth, TX 76179AuctionAuction.com 2
- $329,9004 bd2 ba1.8k sqft5300 Shady Springs Trl, Fort Worth, TX 76179For SaleMLS ID #21322491, Briana Hipps. NTREIS
- $--4 bd2 ba1.7k sqft5225 Boulder Valley Dr, Fort Worth, TX 76179AuctionAuction.com 2
- $318,9994 bd2 ba1.9k sqft5005 Draper Ridge Dr, Fort Worth, TX 76179For SaleMLS ID #21330590, Jared Turner. NTREIS
- $379,5005 bd3 ba2.1k sqft5405 N Wind Ln, Fort Worth, TX 76179For SaleMLS ID #21309852, Russell Strong. NTREIS
- $339,9004 bd2 ba1.8k sqft5201 Blue Night Dr, Fort Worth, TX 76179For SaleMLS ID #21317803, Tien Phan. NTREIS
- $330,0004 bd3 ba3k sqft7164 Kickapoo Dr, Fort Worth, TX 76179For SaleMLS ID #21329907, Bella Jenkins. NTREIS
- $327,5003 bd2 ba1.8k sqft7505 Rothbury Dr, Fort Worth, TX 76179For SaleMLS ID #21316641, Ray King. NTREIS
- $335,0004 bd2 ba1.9k sqft6154 Stillhouse Ln, Fort Worth, TX 76179For SaleMLS ID #21329986, Sitra Seman. NTREIS
- $343,9994 bd3 ba1.8k sqft4909 Draper Ridge Dr, Fort Worth, TX 76179New ConstructionMLS ID #21291827, Jared Turner. NTREIS
- $390,0005 bd3 ba2k sqft8505 High Hill Dr, Fort Worth, TX 76179For SaleMLS ID #21330925, Steven Nieves. NTREIS
- $370,0004 bd3 ba2.5k sqft6352 Porthole Ln, Fort Worth, TX 76179For SaleMLS ID #21252637, Wendy Mccurry. NTREIS
