Skip main navigation
For sale
  • $515,000

    7229 Cataluna Circle, Delray Beach, FL 33446

    3beds
    1,938sqft
    : 
    Loading
    Get pre-qualified
    Single Family Residence
    Built in 2000
    5,098 Square Feet Lot
    $492,500 Zestimate®
    $266/sqft
    $535/mo HOA

    What's special

    Separate laundry roomGranite countertopsCenter lake viewsAccordion hurricane shuttersStainless steel appliancesEat-in kitchenAbundant cabinetry
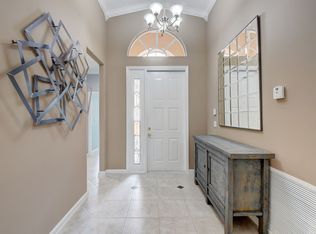
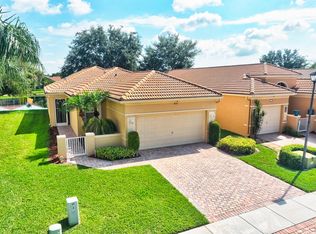
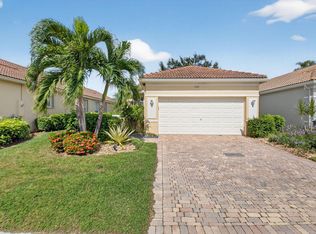
    Enjoy the best center lake views in Vizcaya, a desirable active 55+ gated community! This beautifully maintained, fully furnished home offers 2 bedrooms, 2 bathrooms, plus a versatile den that can serve as a home office or third bedroom. Tile flooring flows throughout the home, while the eat-in kitchen features granite countertops, abundant cabinetry, and stainless steel appliances. Additional highlights include ac 2021 a separate laundry room, accordion hurricane shutters, and a spacious screened patio overlooking the community's most scenic views. Front and back of home face North and South so home stays cooler, no glare and lower electricity bill. Residents enjoy resort-style amenities including a clubhouse, swimming pool, tennis courts, pickleball, and a vibrant social calendar, making this the perfect place to enjoy the Florida lifestyle. AC 2021, water tank 2017, furnished except for personal items and ornaments. Buyer pays HOA Transfer fee 3x the HOA monthly fee.
    20 days
    |
    1,001
    |
    30
    |

    Likely to sell faster than

    Zillow last checked:

    Listing updated:

    Listed by:

    Julian Simon Soffer 561-886-8486,

    Keller Williams Realty Boca Raton

    Source: BeachesMLS,MLS#: B26046595MLS LogoOriginating MLS: BeachesMLS

    Loading...

      Facts & features

      Interior

      Bedrooms & bathrooms
      • Bedrooms: 3
      • Bathrooms: 2
      • Full bathrooms: 2
      • Main level bathrooms: 2
      • Main level bedrooms: 2
      Heating
      • Central, Electric
      Cooling
      • Central Air, Electric
      Appliances
      • Included: Dryer, Dishwasher, Electric Range, Electric Water Heater, Disposal, Microwave, Refrigerator, Water Heater, Washer
      • Laundry: Laundry Room
      Features
      • Bathtub, Dining Area, Separate/Formal Dining Room, Dual Sinks, Eat-in Kitchen, Pantry, Split Bedrooms, Soaking Tub, Separate Shower, Vaulted Ceiling(s), Walk-In Closet(s)
      • Flooring: Ceramic Tile
      • Windows: Plantation Shutters
      • Has fireplace: No
      • Furnished: Yes
      Interior area
      • Total structure area: 2,404
      • Total interior livable area: 1,938 sqft
      Video & virtual tour

      Property

      Parking
      • Total spaces: 3
      • Parking features: Attached, Driveway, Garage, Garage Door Opener
      • Attached garage spaces: 1
      • Has uncovered spaces: Yes
      Accessibility
      • Accessibility features: None
      Features
      • Levels: One
      • Stories: 1
      • Patio & porch: Patio, Screened
      • Exterior features: Outdoor Living Area
      • Pool features: Association
      • Fencing: None
      • Has view: Yes
      • View description: Garden, Lake, Water
      • Has water view: Yes
      • Water view: Lake,Water
      • Waterfront features: Lake Front, None
      Lot
      • Size: 5,098 Square Feet
      • Features: Interior Lot, < 1/4 Acre
      Details
      • Parcel number: 00424621290060160
      • Zoning: PUD
      • Special conditions: Standard,Listed As-Is

      Construction

      Type & style
      • Home type: SingleFamily
      • Property subtype: Single Family Residence
      Materials
      • Foundation: Slab
      • Roof: Tile
      Condition
      • Resale
      • New construction: No
      • Year built: 2000
      Details
      • Builder model: THE WATERFORD MODEL
      • Builder name: Centerline Homes

      Utilities & green energy

      • Sewer: Public Sewer
      • Water: Public
      • Utilities for property: Cable Available, Electricity Available, Sewer Available, Water Available

      Community & HOA

      Community
      • Features: Home Owners Association, Gated, Street Lights
      • Security: Gated with Guard, Gated Community
      • Senior community: Yes
      • Subdivision: VIZCAYA 2
      HOA
      • Has HOA: Yes
      • Amenities included: Fitness Center, Maintenance, Pickleball, Pool, Recreation Facilities, Sidewalks, Tennis Court(s)
      • Services included: Common Areas, Cable TV, Internet, Legal/Accounting, Maintenance Grounds, Pool(s), Recreation Facilities, Security
      • HOA fee: $535 monthly
      • HOA name: VIZCAYA HOMEOWNERS ASSOCIATION
      • HOA phone: 561-381-4955
      Location
      • Region: Delray Beach

      Financial & listing details

      • Price per square foot: $266/sqft
      • Tax assessed value: $443,642
      • Annual tax amount: $7,680
      • Date on market: 6/29/2026
      • Cumulative days on market: 86 days
      • Listing terms: Cash,Conventional,FHA
      • Electric utility on property: Yes
      • Road surface type: Asphalt

        Estimated market value

        $492,500

        $468,000 - $517,000

        $4,331/mo

        Price history

        DateEventPrice
        6/29/2026Listed for sale$515,000+8.4%$266/sqft
        Source: BeachesMLS #B26046595 Report a problem
        6/23/2026Listing removed$475,000$245/sqft
        Source: BeachesMLS #B26011862 Report a problem
        5/21/2026Price change$475,000-5%$245/sqft
        Source: BeachesMLS #B26011862 Report a problem
        5/2/2026Price change$500,000-4.8%$258/sqft
        Source: BeachesMLS #B26011862 Report a problem
        4/8/2026Listed for sale$525,000+194.6%$271/sqft
        Source: BeachesMLS #B26011862 Report a problem
        9/18/2000Sold$178,200$92/sqft
        Source: Public Record Report a problem

        Public tax history

        YearProperty taxesTax assessment
        2025$7,680 +124.7%$443,642 +94.8%
        2024$3,418 +2.9%$227,731 +3%
        2023$3,323 -1%$221,098 +3%
        2022$3,356 +1.1%$214,658 +3%
        2021$3,319 +0.9%$208,406 +1.4%
        2020$3,289 +1.9%$205,529 +2.8%
        2019$3,228 $199,920 +1.9%
        2018$3,228 +5%$196,192 +2.1%
        2017$3,074 +1.6%$192,157 +2.1%
        2016$3,025 0%$188,205 +0.7%
        2015$3,026 -2.4%$186,897 +0.8%
        2014$3,101 +1.6%$185,414 +1.5%
        2013$3,051 +1.8%$182,674 +1.7%
        2012$2,997 +1.2%$179,620 +3%
        2011$2,961 +1.3%$174,388 +1.5%
        2010$2,922 +7.4%$171,811 +2.7%
        2009$2,722 +11.5%$167,294 +0.1%
        2008$2,441 -5.1%$167,127 +3%
        2007$2,574 -6.3%$162,259 +2.5%
        2006$2,747 $158,301 +3%
        2005-- $153,690 +3%
        2004$1,289 +448.3%$149,214 +1.9%
        2003$235 -91.4%$146,432 -4.3%
        2002$2,747 +1.4%$153,000 +2.3%
        2001$2,709 +382.4%$149,600 +454.1%
        2000$562 $27,000
        Find assessor info on the county website

        Monthly payment

        Est. payment

        Payment breakdown

        Explore the cost of this home by adjusting the details. Changes won't be saved.
        All calculations are estimates and provided by Zillow, Inc. for informational purposes only. Actual amounts may vary.
        HOA fees may include property taxes on listings classified as Co-Ops. Contact the listing agent and/or owner for fee details.
        Mortgage interest rates are dependent on a number of factors, including credit score, down payment, and repayment length. Interest rate data provided by Zillow Group Marketplace, Inc. as of 1/1/1970 from various mortgage lenders with which we have lead or other similar arrangements; the Estimated Payment is an average of those rates.
        See how much you could borrow to make a competitive offer.

        Climate risks

        Neighborhood: 33446

        Getting around

        12 / 100
        Car-Dependent
        28 / 100
        Somewhat Bikeable

        Nearby schools

        GreatSchools rating
        Schools provided by the listing agent
        • Elementary: Orchard View
        • Middle: Carver Community
        • High: Spanish River

        Source: BeachesMLS. This data may not be complete. We recommend contacting the local school district to confirm school assignments for this home.

        A local agent can set up tours, give advice and negotiate with sellers.

        Browse local experts

        Similar homes