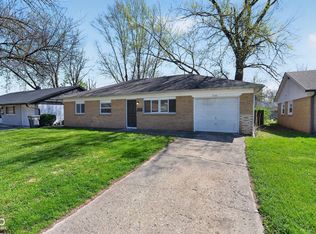
Discover the charm and potential of 7229 E 34th PL in INDIANAPOLIS, IN. Built in 1959, this single-family residence offers 1421 square feet of thoughtfully designed living space, promising a delightful foundation for your next chapter. This inviting home features three comfortable bedrooms, providing ample private retreats for relaxation and personal space. A well-appointed full bathroom serves the home, offering convenience and functionality.
Sold
Zillow last checked:
Listing updated:
Bought with:
Craig McLaurin
Redfin Corporation
Source: MIBOR as distributed by MLS GRID,MLS#: 22101635
Price history
| Date | Event | Price |
|---|---|---|
| 8/26/2026 | Sold | $146,000-2.6%$103/sqft |
Source:  MIBOR as distributed by MLS GRID #22101635 Report a problem MIBOR as distributed by MLS GRID #22101635 Report a problem | ||
| 7/20/2026 | Pending sale | $149,900$105/sqft |
Source: MIBOR as distributed by MLS GRID #22101635 Report a problem | ||
| 7/6/2026 | Price change | $149,900-6.3%$105/sqft |
Source: MIBOR as distributed by MLS GRID #22101635 Report a problem | ||
| 6/22/2026 | Price change | $159,900-5.9%$113/sqft |
Source: MIBOR as distributed by MLS GRID #22101635 Report a problem | ||
| 5/15/2026 | Listed for sale | $169,900+47.7%$120/sqft |
Source: MIBOR as distributed by MLS GRID #22101635 Report a problem | ||
| 2/28/2025 | Listing removed | $1,225$1/sqft |
Source: Zillow Rentals Report a problem | ||
| 2/8/2025 | Price change | $1,225-1.6%$1/sqft |
Source: Zillow Rentals Report a problem | ||
| 1/23/2025 | Listed for rent | $1,245+3.8%$1/sqft |
Source: Zillow Rentals Report a problem | ||
| 12/15/2023 | Listing removed | -- |
Source: Zillow Rentals Report a problem | ||
| 11/21/2023 | Price change | $1,200-10.7%$1/sqft |
Source: Zillow Rentals Report a problem | ||
| 11/8/2023 | Listed for rent | $1,344+7.5%$1/sqft |
Source: Zillow Rentals Report a problem | ||
| 3/4/2022 | Listing removed | -- |
Source: Zillow Rental Manager Report a problem | ||
| 2/2/2022 | Listed for rent | $1,250$1/sqft |
Source: Zillow Rental Manager Report a problem | ||
| 10/12/2021 | Sold | $115,000-10.9%$81/sqft |
Source: MIBOR as distributed by MLS GRID #21813348 Report a problem | ||
| 10/1/2021 | Pending sale | $129,000$91/sqft |
Source: MIBOR as distributed by MLS GRID #21813348 Report a problem | ||
| 9/25/2021 | Price change | $129,000-0.8%$91/sqft |
Source: MIBOR as distributed by MLS GRID #21813348 Report a problem | ||
| 9/15/2021 | Listed for sale | $130,000+126.1%$91/sqft |
Source: MIBOR as distributed by MLS GRID #21813348 Report a problem | ||
| 12/11/2017 | Sold | $57,500-2.2%$40/sqft |
Source: MIBOR as distributed by MLS GRID #21512954 Report a problem | ||
| 9/15/2017 | Listed for sale | $58,800$41/sqft |
Source: Keller Williams Indy Metro NE #21512954 Report a problem | ||

Get a cash offer in 3 minutes
Find out how much your home could sell for in as little as 3 minutes with a no-obligation cash offer.
Estimated market value
$146,500
