Awesome opportunity to own this 4 bed 1.5 bath townhome. Ready for a growing family or add to your investment portfolio. Great rental community.
Pending
Price cut: $16K (7/16)
$69,000
7229 KEN KNIGHT Drive E, Jacksonville, FL 32209
4beds
1,254sqft
Townhouse
Built in 1962
1,742 Square Feet Lot
$-- Zestimate®
$55/sqft
$-- HOA
What's special
- 102 days |
- 177 |
- 7 |
Zillow last checked:
Listing updated:
Listed by:
CHERYL HORACE 904-704-4498,
UNITED REAL ESTATE GALLERY 904-500-3948
Source: realMLS,MLS#: 2143655
Facts & features
Interior
Bedrooms & bathrooms
- Bedrooms: 4
- Bathrooms: 2
- Full bathrooms: 1
- 1/2 bathrooms: 1
Heating
- Central
Cooling
- Central Air
Appliances
- Included: Electric Range
Interior area
- Total interior livable area: 1,254 sqft
Property
Parking
- Parking features: Off Street
Features
- Stories: 2
Lot
- Size: 1,742 Square Feet
Details
- Parcel number: 0402360000
Construction
Type & style
- Home type: Townhouse
- Property subtype: Townhouse
- Attached to another structure: Yes
Condition
- New construction: No
- Year built: 1962
Utilities & green energy
- Sewer: Public Sewer
- Water: Public
- Utilities for property: Cable Available, Electricity Connected, Sewer Connected
Community & HOA
Community
- Subdivision: Washington Heights
HOA
- Has HOA: No
Location
- Region: Jacksonville
Financial & listing details
- Price per square foot: $55/sqft
- Tax assessed value: $50,472
- Annual tax amount: $1,157
- Date on market: 5/6/2026
- Listing terms: Cash,Conventional,FHA
Estimated market value
Not available
Estimated sales range
Not available
$1,553/mo
Price history
| Date | Event | Price |
|---|---|---|
| 7/30/2026 | Pending sale | $69,000$55/sqft |
Source:  realMLS #2143655 Report a problem realMLS #2143655 Report a problem | ||
| 7/16/2026 | Price change | $69,000-18.8%$55/sqft |
Source: realMLS #2143655 Report a problem | ||
| 5/6/2026 | Listed for sale | $85,000+16.4%$68/sqft |
Source: realMLS #2143655 Report a problem | ||
| 2/19/2026 | Listing removed | $73,000$58/sqft |
Source: realMLS #2123226 Report a problem | ||
| 1/2/2026 | Listed for sale | $73,000$58/sqft |
Source: realMLS #2123226 Report a problem | ||
Public tax history
| Year | Property taxes | Tax assessment |
|---|---|---|
| 2024 | $927 +2.1% | $36,941 +10% |
| 2023 | $908 +13% | $33,583 +10% |
| 2022 | $803 +20.4% | $30,530 +10% |
| 2021 | $667 +2.2% | $27,755 +3.7% |
| 2020 | $652 +31.1% | $26,756 +93.6% |
| 2019 | $498 +4.9% | $13,818 +10% |
| 2018 | $474 | $12,562 +10% |
| 2017 | $474 | $11,420 +7.6% |
| 2016 | -- | $10,616 +5.2% |
| 2015 | -- | $10,092 +20.1% |
| 2014 | -- | $8,403 +6% |
| 2013 | -- | $7,927 -4.2% |
| 2012 | -- | $8,275 -72.1% |
| 2011 | -- | $29,704 -11% |
| 2010 | -- | $33,390 -6.4% |
| 2009 | -- | $35,678 +4.1% |
| 2006 | -- | $34,278 +12.9% |
| 2005 | $564 | $30,355 +32.7% |
| 2004 | -- | $22,878 +1.9% |
| 2003 | -- | $22,451 +2.4% |
| 2002 | -- | $21,925 +1.6% |
| 2001 | -- | $21,580 +3% |
| 2000 | -- | $20,951 +2.7% |
| 1999 | -- | $20,400 |
Find assessor info on the county website
Monthly payment
Est. payment
Payment breakdown
Explore the cost of this home by adjusting the details. Changes won't be saved.Climate risks
Neighborhood: Ribault
Nearby schools
GreatSchools rating
- 8/10Rufus E. Payne Elementary SchoolGrades: PK-5Distance: 1 mi
- 3/10Jean Ribault Middle SchoolGrades: 6-8Distance: 0.5 mi
- 4/10Jean Ribault High SchoolGrades: 9-12Distance: 0.5 mi
Schools provided by the listing agent
- Middle: Select One
Source: realMLS. This data may not be complete. We recommend contacting the local school district to confirm school assignments for this home.
- $7,5811,742 sqft7227 Ken Knight Dr E, Jacksonville, FL 32209Off Market
- $48,9003 bd1 ba1k sqft7225 Ken Knight Dr E, Jacksonville, FL 32209Off Market
- $72,9003 bd1 ba1.1k sqft7231 Ken Knight Dr E, Jacksonville, FL 32209Off Market
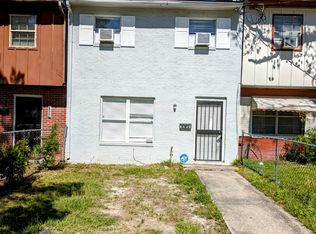
- $7,5813 bd1 ba1.1k sqft7219 Ken Knight Dr E, Jacksonville, FL 32209Off Market
- $80,8003 bd1 ba1.2k sqft7233 Ken Knight Dr E, Jacksonville, FL 32209Off Market
- $105,0003 bd1 ba950 sqft7235 Ken Knight Dr E, Jacksonville, FL 32209For Sale
- $74,1002 bd1 ba950 sqft7235 Ken Knight Dr W #7235, Jacksonville, FL 32209Off Market
- $52,6003 bd1 ba1.2k sqft7217 Ken Knight Dr E, Jacksonville, FL 32209Off Market
A local agent can set up tours, give advice and negotiate with sellers.
Similar homes
- $70,0003 bd1 ba875 sqft2748 W 45TH STREET, JACKSONVILLE, FL 32209For Sale
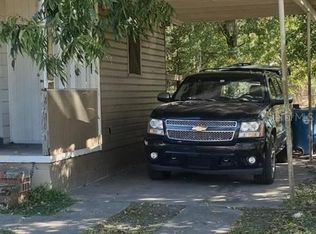
 MLS ID #TB8536594, Tony Giglio, TOP BROKERAGE, LLC. Stellar MLS
 - $68,0003 bd1 ba930 sqft6846 HEMA Road, Jacksonville, FL 32209For Sale
 MLS ID #2154959, JASON SCOTT. realMLS
 - $79,9003 bd1 ba960 sqft1856 28TH Street W, Jacksonville, FL 32209For Sale
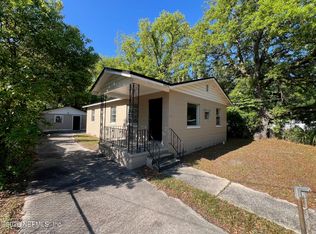 MLS ID #2159416, RICHARD MOTTOLA. realMLS
 - $89,9002 bd1 ba716 sqft4509 KEN KNIGHT Drive N, Jacksonville, FL 32209For Sale
 MLS ID #2149600, DANIEL COLOMBO. realMLS
 - $72,0002 bd1 ba680 sqft4417 KEN KNIGHT Drive N, Jacksonville, FL 32209For SaleMLS ID #2150788, CARLOS YADIEL MARRERO ROSADO. realMLS
- $79,9002 bd1 ba682 sqft4603 KEN KNIGHT Drive N, Jacksonville, FL 32209For SaleMLS ID #2134138, SYDNEY LAUREN PISANO. realMLS
- $75,0003 bd2 ba1.4k sqft947 MAYNARD Street, Jacksonville, FL 32208For SaleMLS ID #2159718, MAURI MATIAS OSKARI MATTSSON. realMLS
- $76,5003 bd1 ba1k sqft1630 W 28TH Street W, Jacksonville, FL 32209For SaleMLS ID #2157654, WILLIAM E RAMOS. realMLS
- $82,0002 bd1 ba873 sqft2332 WESTBROOK Circle S, Jacksonville, FL 32209For SaleMLS ID #2133525, HEATHER STRAZINSKY. realMLS
- $72,9003 bd1 ba880 sqft2051 FRANK E Avenue, Jacksonville, FL 32208For SaleMLS ID #2139911, KRAVIN C ELLISON. realMLS
- $69,9992 bd1 ba648 sqft1087 W 29TH Street, Jacksonville, FL 32209For SaleMLS ID #2131083, KRAVIN C ELLISON. realMLS
- $95,0004 bd2 ba1.2k sqft5720 CARNATION Road, Jacksonville, FL 32209For SaleMLS ID #2144868, MICHELLE MURRAY. realMLS
- $71,5003 bd1 ba1k sqft1767 BROADWAY Avenue, Jacksonville, FL 32209For SaleMLS ID #2131084, KRAVIN C ELLISON. realMLS
- $65,0003 bd1 ba1k sqft2066 THELMA Street, Jacksonville, FL 32206For SaleMLS ID #2158600, MAURI MATIAS OSKARI MATTSSON. realMLS
- $94,9003 bd2 ba690 sqft1711 W 30TH Street, Jacksonville, FL 32209For SaleMLS ID #2159492, RYAN ROBBINS. realMLS
- $86,9903 bd2 ba1k sqft2837 LIPPIA Road, Jacksonville, FL 32209For SaleMLS ID #2153647, SHONTRELL ANDERSON. realMLS
- $79,0003 bd2 ba920 sqft2118 W 18TH Street, Jacksonville, FL 32209For SaleMLS ID #2154708, JANNAH JORDAN. realMLS
- $70,0002 bd1 ba840 sqft6228 BLUEBIRD Road, Jacksonville, FL 32219For SaleMLS ID #2139905, KRAVIN C ELLISON. realMLS
- $85,0003 bd1 ba1.5k sqft1814 W 2ND Street, Jacksonville, FL 32209For SaleMLS ID #2155683, BETHANY NICOLE GERECKE. realMLS
- $50,0006 bd2 ba1.7k sqft1031-1033 POWHATTAN Street, Jacksonville, FL 32209For SaleMLS ID #2157735, RYAN L COURSON. realMLS
