Welcome to luxury living in Stone Ridge at the prestigious Lakewood Ranch Golf & Country Club. This exquisite 3-bedroom,3bathroom home with a dedicated office blends sophistication, comfort, privacy and breathtaking golf course and lake views. The charming ivy-lined exterior and meticulously landscaped gardens create a picturesque first impression. Every element of landscaping has been thoughtfully designed to blend natural beauty with refined elegance. Inside the double entry doors, a grand foyer introduces a fine array of architectural details throughout the dining and great room leading out to the spacious lanai. The heart of the home is a recently updated chef’s dream kitchen, featuring cabinetry, top-of-the-line appliances such as a gas Viking Range and microwave, an oversized quartz island, under-cabinet lighting, a tile backsplash, and a custom pantry nook with elegant cabinetry and lighting. The great room and family room extend effortlessly to the lanai, where panoramic views of the King’s Dunes 12th fairway and lake create a peaceful, nature filled backdrop. Relax by the heated saltwater pool and spa or entertain family and friends with the newly added outdoor kitchen—perfect for alfresco dining. The primary suite is a serene retreat, offering a sitting area, direct pool access, and a spa-like en-suite bath with plantation shutters. Custom built-ins enhance every closet, maximizing storage throughout. The home office, currently an art studio with sun shade, features floor-to-ceiling built-ins and inspiring views of the pollinator gardens. The two guest rooms, one with exterior French doors, share a well-appointed bathroom, providing comfort and privacy for visitors. The laundry room is customized to include top of the line LG washer & dryer. Every detail of this home has been thoughtfully designed, from its masterfully crafted interiors to its enchanting outdoor spaces. You’ll also love the perks of a luxury community that is maintenance free with low HOA fees!
Sold for $1,095,000
Zillow last checked:
Listing updated:
Bought with:
Tina Ciaccio, P.A., 3231045
MICHAEL SAUNDERS & COMPANY
Source: Stellar MLS,MLS#: A4647999 Originating MLS: Sarasota - Manatee
Originating MLS: Sarasota - Manatee
Price history
| Date | Event | Price |
|---|---|---|
| 6/18/2025 | Sold | $1,095,000-8.4%$410/sqft |
Source:  Stellar MLS #A4647999 Report a problem Stellar MLS #A4647999 Report a problem | ||
| 4/22/2025 | Pending sale | $1,195,000$448/sqft |
Source: Stellar MLS #A4647999 Report a problem | ||
| 4/11/2025 | Listed for sale | $1,195,000+106%$448/sqft |
Source: Stellar MLS #A4647999 Report a problem | ||
| 6/11/2015 | Sold | $580,000-5.7%$217/sqft |
Source: Stellar MLS #A4112262 Report a problem | ||
| 5/3/2015 | Pending sale | $615,000$230/sqft |
Source: Michael Saunders & Company - Licensed Real Estate Broker Report a problem | ||
| 5/3/2015 | Listed for sale | $615,000-5.3%$230/sqft |
Source: Michael Saunders & Company - Licensed Real Estate Broker Report a problem | ||
| 2/27/2015 | Listing removed | $649,500$243/sqft |
Source: Michael Saunders & Company - Licensed Real Estate Broker Report a problem | ||
| 2/7/2015 | Price change | $649,500-1.4%$243/sqft |
Source: Michael Saunders & Company - Licensed Real Estate Broker Report a problem | ||
| 1/29/2015 | Price change | $659,000-2.9%$247/sqft |
Source: Michael Saunders & Company - Licensed Real Estate Broker Report a problem | ||
| 1/27/2015 | Price change | $679,000-2.3%$254/sqft |
Source: Michael Saunders & Company - Licensed Real Estate Broker Report a problem | ||
| 1/22/2015 | Listed for sale | $695,000+168.3%$260/sqft |
Source: Michael Saunders & Company - Licensed Real Estate Broker Report a problem | ||
| 6/3/2011 | Listing removed | $2,495$1/sqft |
Source: Prudential Lakewood Ranch Realty #A3922389 Report a problem | ||
| 5/21/2011 | Listed for rent | $2,495$1/sqft |
Source: Prudential Lakewood Ranch Realty #A3922389 Report a problem | ||
| 1/19/2006 | Sold | $259,000$97/sqft |
Source: Public Record Report a problem | ||
Nearby homes
- $1,054,4953 bd2 ba2.4k sqft7233 Lake Forest Gln, Lakewood Ranch, FL 34202Sold
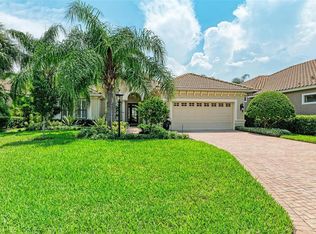
- $950,6003 bd3 ba2.6k sqft7225 Lake Forest Gln, Lakewood Ranch, FL 34202Off Market

- $1,035,8003 bd3 ba2.7k sqft7237 Lake Forest Gln, Lakewood Ranch, FL 34202Off Market
- $853,5003 bd2 ba2.3k sqft7221 Lake Forest Gln, Lakewood Ranch, FL 34202Off Market
Get a cash offer in 3 minutes
Find out how much your home could sell for in as little as 3 minutes with a no-obligation cash offer.
Estimated market value
$1,060,500
