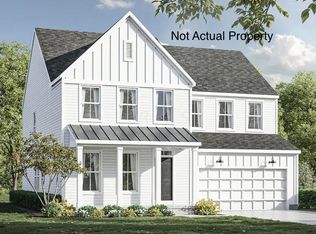
Welcome to 7229 Larkleaf Drive, a stunning new construction home for sale in Plain City. Situated on an expansive walkout homesite backing to a pond, this thoughtfully designed 2-story home offers an abundance of well-planned living space. With features that include 4 bedrooms, 2.5 bathrooms, a 3-car tandem garage, a morning room, a fireplace, a study, a flex room, a loft, and a full basement complete with walkout access, there's so much to love about this gorgeous home!
Showcasing quality design and craftsmanship throughout, this home features an open-concept living space that creates a seamless flow between gathering areas. Every detail has been carefully considered to deliver a home that balances style, comfort, and functionality.
Located in a welcoming community with nearby parks and green spaces, 7229 Larkleaf Drive offers convenient access to outdoor recreation and leisure. The community reflects quality and attention to detail, creating a peaceful environment where residents can feel right at home.
This home represents an outstanding opportunity to own a brand-new property in a highly regarded area of Plain City. The generous floorplan provides ample room for both everyday living and entertaining, while the community setting offers easy access to parks and outdoor activities. 7229 Larkleaf Drive is calling your name!
Sold for $786,749
$786,749
7229 Larkleaf Dr, Plain City, OH 43064
4beds
3,453sqft
Single Family Residence
Built in 2026
0.25 Acres Lot
$781,300 Zestimate®
$228/sqft
$4,661 Estimated rent
Home value
$781,300
$742,000 - $820,000
$4,661/mo
Zestimate® history
Owner options
List your home for rent
$4,661/mo
Rent Zestimate®
Find your next renter with Zillow Rental Manager. Plus, with online applications, you can quickly screen prospective tenants – for free.
$4,661/mo
Rent Zestimate®
Refinance and save
$5,946/mo
Est. payment
Refinancing to a lower rate could help reduce your monthly payments and save thousands over the life of the loan.
$5,946/mo
Est. payment
Explore your selling options
Work with a Zillow partner agent
Leverage their expertise and Zillow's premium Showcase listings to get your home seen by more buyers.
Get startedList with your own agent
Get your home in front of millions of buyers by listing it on Zillow.
Learn how to do itSell it yourself
Take full control of how buyers see your home on Zillow by listing For Sale by Owner (FSBO).
List your homeWhat's special
Flex roomMorning room
Zillow last checked:
Listing updated:
Listed by:
Daniel V Tartabini 614-321-1139,
New Advantage, LTD
Bought with:
Cameron Smith, 2024002519
The Brokerage House
Source: Columbus and Central Ohio Regional MLS ,MLS#: 226021324
Facts & features
Interior
Bedrooms & bathrooms
- Bedrooms: 4
- Bathrooms: 3
- Full bathrooms: 2
- 1/2 bathrooms: 1
Heating
- Forced Air
Cooling
- Central Air
Appliances
- Included: Dishwasher, Gas Range, Microwave
Features
- Flooring: Carpet, Ceramic/Porcelain, Vinyl
- Windows: Insulated Windows
- Basement: Walk-Up Access,Full
- Number of fireplaces: 1
- Fireplace features: One, Direct Vent
- Common walls with other units/homes: No Common Walls
Interior area
- Total structure area: 3,453
- Total interior livable area: 3,453 sqft
Property
Parking
- Total spaces: 3
- Parking features: Garage Door Opener, Attached, Tandem
- Garage spaces: 3
Features
- Levels: Two
- Patio & porch: Porch
- Has view: Yes
- View description: Water
- Has water view: Yes
- Water view: Water
Lot
- Size: 0.25 Acres
Details
- Parcel number: 1700100230570
- Special conditions: Standard
Construction
Type & style
- Home type: SingleFamily
- Property subtype: Single Family Residence
Condition
- New construction: Yes
- Year built: 2026
Details
- Warranty included: Yes
Utilities & green energy
- Sewer: Public Sewer
- Water: Public
Community & HOA
Community
- Subdivision: Jerome Village
HOA
- Has HOA: Yes
- Amenities included: Bike/Walk Path, Pool, Sidewalk
- HOA fee: $873 annually
Location
- Region: Plain City
Financial & listing details
- Price per square foot: $228/sqft
- Date on market: 6/11/2026
- Listing terms: VA Loan,FHA,Conventional
Price history
| Date | Event | Price |
|---|---|---|
| 8/6/2026 | Sold | $786,749$228/sqft |
Source:  Columbus and Central Ohio Regional MLS #226021324 Report a problem Columbus and Central Ohio Regional MLS #226021324 Report a problem | ||
| 7/8/2026 | Pending sale | $786,749$228/sqft |
Source: Columbus and Central Ohio Regional MLS #226021324 Report a problem | ||
| 7/2/2026 | Price change | $786,749-1.3%$228/sqft |
Source: Columbus and Central Ohio Regional MLS #226021324 Report a problem | ||
| 6/26/2026 | Price change | $796,749-1.2%$231/sqft |
Source: Columbus and Central Ohio Regional MLS #226021324 Report a problem | ||
| 6/17/2026 | Price change | $806,749-1.2%$234/sqft |
Source: Columbus and Central Ohio Regional MLS #226021324 Report a problem | ||
| 6/11/2026 | Listed for sale | $816,749$237/sqft |
Source: Columbus and Central Ohio Regional MLS #226021324 Report a problem | ||
Public tax history
Tax history is unavailable.
Neighborhood: 43064
Nearby homes
- $569,6004 bd3 ba2.9k sqft8937 Meadowlark Dr, Plain City, OH 43064Sold
- $772,2924 bd3 ba3.5k sqft7165 Applewood Dr, Plain City, OH 43064New Construction

- $294,6002 bd1 ba1.4k sqft7290 Hill Rd, Plain City, OH 43064Off Market
- $187,2003 bd1 ba1.2k sqft11758 Jerome Rd, Plain City, OH 43064Off Market
- $733,8384 bd4 ba3k sqft11721 Red Cedar St, Plain City, OH 43064New Construction
- $751,7905 bd5 ba3.2k sqft7216 Applewood Dr, Plain City, OH 43064New Construction
- $713,1335 bd4 ba3k sqft7308 Larkleaf Dr, Plain City, OH 43064New Construction
- $37,960-- bd-- ba-- sqftHill Rd, Plain city, OH 43064Off Market
Nearby schools
GreatSchools rating
- 8/10Abraham Depp ElementaryGrades: K-5Distance: 1 mi
- 7/10Eversole Run Middle SchoolGrades: 6-8Distance: 1 mi
- 10/10Dublin Jerome High SchoolGrades: 9-12Distance: 3.4 mi
Get a cash offer in 3 minutes
Find out how much your home could sell for in as little as 3 minutes with a no-obligation cash offer.
Estimated market value
$781,300
Get a cash offer in 3 minutes
Find out how much your home could sell for in as little as 3 minutes with a no-obligation cash offer.
Estimated market value
$781,300
- Ohio
- Union County
- Plain City
- 43064
- 7229 Larkleaf Dr
Nearby cities
Nearby zip codes
Other Plain City Topics
