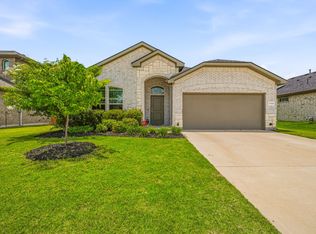
Newly priced, this four-bedroom, two-bath home presents an exceptional opportunity to enjoy resort-style living in The Retreat, Cleburne’s premier gated golf course community. Priced with future updates in mind, it offers buyers the freedom to personalize the home to their own style while building equity in one of the community’s most affordable available properties.
Inside, the traditional floor plan provides generous, well-defined living spaces designed for comfort & functionality. The formal dining room opens to a spacious living area, creating an inviting setting for entertaining & everyday occasions. The eat-in kitchen features a breakfast bar, abundant cabinetry & counter space. A sunny breakfast nook overlooking the backyard offers the perfect spot to enjoy morning coffee or casual meals.
The split-bedroom layout provides added privacy, with the primary suite thoughtfully separated from the three secondary bedrooms. The additional bedrooms offer flexibility for family, guests, a home office, fitness room, or hobby space.
Recent improvements include fresh interior paint and a new roof installed in April 2025, providing valuable peace of mind and allowing buyers to focus on the cosmetic updates that will make the home uniquely theirs.
Outside, the spacious backyard & expanded patio create an ideal setting for grilling, entertaining, or relaxing beneath the Texas sky. With plenty of room to garden, play, or create a personalized outdoor retreat, the possibilities extend well beyond the interior.
Life in The Retreat offers more than just a beautiful place to call home. Residents enjoy access to a championship golf course, clubhouse, community pools, fitness center, pickleball courts, parks, playgrounds, & 24-hour gated security—all just a short drive from Fort Worth.
If you have been waiting for an attainable opportunity to experience The Retreat and create a home that reflects your personal vision, this newly priced property is one you will want to see.
For sale
Price cut: $10K (7/20)
$315,000
7229 Muirfield Dr, Cleburne, TX 76033
4beds
2,078sqft
Single Family Residence
Built in 2005
0.27 Acres Lot
$-- Zestimate®
$152/sqft
$100/mo HOA
What's special
Four-bedroom two-bath homeFresh interior paintTraditional floor planFormal dining roomEat-in kitchenGenerous well-defined living spacesBreakfast bar
- 117 days |
- 784 |
- 40 |
Zillow last checked:
Listing updated:
Listed by:
Reyanne Moorehead 0779023 817-731-8466,
Briggs Freeman Sotheby's Int'l 817-731-8466
Source: NTREIS,MLS#: 21239451
Facts & features
Interior
Bedrooms & bathrooms
- Bedrooms: 4
- Bathrooms: 2
- Full bathrooms: 2
Primary bedroom
- Features: Walk-In Closet(s)
- Level: First
- Dimensions: 0 x 0
Bedroom
- Level: First
- Dimensions: 0 x 0
Bedroom
- Level: First
- Dimensions: 0 x 0
Bedroom
- Level: First
- Dimensions: 0 x 0
Primary bathroom
- Features: Bidet, Built-in Features, Dual Sinks, Garden Tub/Roman Tub
- Level: First
- Dimensions: 0 x 0
Dining room
- Level: First
- Dimensions: 0 x 0
Other
- Features: Built-in Features
- Level: First
- Dimensions: 0 x 0
Kitchen
- Features: Galley Kitchen
- Level: First
- Dimensions: 0 x 0
Living room
- Level: First
- Dimensions: 0 x 0
Heating
- Central, Electric
Cooling
- Central Air, Electric
Appliances
- Included: Dishwasher, Electric Cooktop, Electric Oven, Disposal
- Laundry: Washer Hookup, Dryer Hookup, ElectricDryer Hookup
Features
- High Speed Internet, Cable TV, Walk-In Closet(s)
- Flooring: Carpet, Laminate
- Has basement: No
- Number of fireplaces: 1
- Fireplace features: Family Room
Interior area
- Total interior livable area: 2,078 sqft
Video & virtual tour
Property
Parking
- Total spaces: 2
- Parking features: Concrete, Door-Single, Driveway, Garage
- Attached garage spaces: 2
Features
- Levels: One
- Stories: 1
- Pool features: None, Community
Lot
- Size: 0.27 Acres
Details
- Parcel number: 126297235050
Construction
Type & style
- Home type: SingleFamily
- Architectural style: Traditional,Detached
- Property subtype: Single Family Residence
Materials
- Brick
- Foundation: Slab
- Roof: Composition
Condition
- Resale
- Year built: 2005
Utilities & green energy
- Sewer: Public Sewer
- Water: Public
- Utilities for property: Electricity Connected, Sewer Available, Water Available, Cable Available
Community & HOA
Community
- Features: Clubhouse, Fitness Center, Golf, Playground, Park, Pickleball, Pool, Restaurant
- Security: Gated with Guard
- Subdivision: Retreat Ph 03
HOA
- Has HOA: Yes
- Services included: All Facilities, Security
- HOA fee: $600 semi-annually
- HOA name: Double Diamond
- HOA phone: 800-279-2502
Location
- Region: Cleburne
Financial & listing details
- Price per square foot: $152/sqft
- Tax assessed value: $230,084
- Annual tax amount: $3,929
- Date on market: 4/30/2026
- Cumulative days on market: 117 days
- Listing terms: Cash,Conventional,FHA,VA Loan
Estimated market value
Not available
Estimated sales range
Not available
Not available
Price history
| Date | Event | Price |
|---|---|---|
| 7/20/2026 | Price change | $315,000-3.1%$152/sqft |
Source: NTREIS #21239451 Report a problem | ||
| 5/29/2026 | Price change | $325,000-3.6%$156/sqft |
Source: NTREIS #21239451 Report a problem | ||
| 4/30/2026 | Listed for sale | $337,000+140.7%$162/sqft |
Source: NTREIS #21239451 Report a problem | ||
| 5/3/2012 | Sold | -- |
Source: Agent Provided Report a problem | ||
| 2/22/2012 | Price change | $139,9980%$67/sqft |
Source: Dow JC RE INC #11664594 Report a problem | ||
| 1/24/2012 | Price change | $139,999-6.7%$67/sqft |
Source: Dow JC RE INC #11664594 Report a problem | ||
| 9/28/2011 | Listed for sale | $149,999$72/sqft |
Source: Dow JC RE INC #11664594 Report a problem | ||
Public tax history
| Year | Property taxes | Tax assessment |
|---|---|---|
| 2025 | $2,181 -17.6% | $230,084 |
| 2024 | $2,646 -0.6% | $230,084 |
| 2023 | $2,662 -30.6% | $230,084 |
| 2022 | $3,836 -7.1% | $230,084 +0.8% |
| 2021 | $4,127 +6.9% | $228,295 +10% |
| 2020 | $3,861 +11.2% | $207,541 -13.9% |
| 2019 | $3,473 +3.5% | $241,111 +40.6% |
| 2018 | $3,355 +8.8% | $171,522 +7.8% |
| 2017 | $3,082 -2% | $159,111 -2.3% |
| 2016 | $3,145 +16.9% | $162,852 +8.7% |
| 2015 | $2,691 | $149,846 -1.6% |
| 2014 | $2,691 | $152,211 |
| 2012 | -- | -- |
| 2011 | -- | -- |
| 2010 | -- | -- |
| 2009 | -- | -- |
| 2008 | -- | -- |
| 2007 | -- | -- |
| 2006 | -- | -- |
Find assessor info on the county website
Monthly payment
Est. payment
Payment breakdown
Explore the cost of this home by adjusting the details. Changes won't be saved.Climate risks
Neighborhood: 76033
Nearby schools
GreatSchools rating
- 4/10Lowell Smith Jr Middle SchoolGrades: 5-6Distance: 9.2 mi
- 4/10Ad Wheat Middle SchoolGrades: 7-8Distance: 10.6 mi
- 5/10Cleburne High SchoolGrades: 9-12Distance: 10.4 mi
Schools provided by the listing agent
- Elementary: Gerard
- Middle: Ad Wheat,Lowell Smith
- High: Cleburne
- District: Cleburne ISD
Source: NTREIS. This data may not be complete. We recommend contacting the local school district to confirm school assignments for this home.
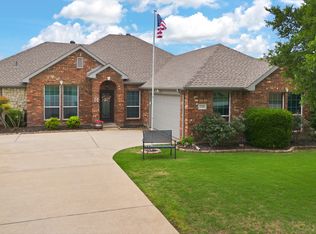
- $--4 bd2 ba2.1k sqft7225 Muirfield Dr, Cleburne, TX 76033Sold
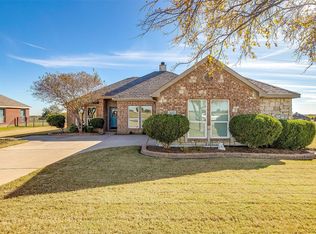
- $--4 bd2 ba1.9k sqft7233 Muirfield Dr, Cleburne, TX 76033Sold
- $21,250-- bd-- ba-- sqft7017 Turnberry Dr, Cleburne, TX 76033Off Market
- $21,2500.27 acres7021 Turnberry Dr, Cleburne, TX 76033Off Market
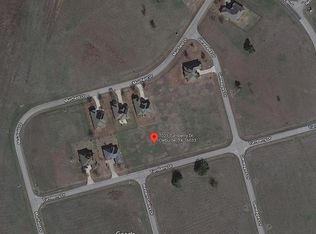
- $318,9004 bd2 ba2k sqft7013 Turnberry Dr, Cleburne, TX 76033Off Market
- $21,250-- bd-- ba-- sqft7217 Muirfield Dr, Cleburne, TX 76033Off Market
- $21,2500.27 acres7237 Muirfield Dr, Cleburne, TX 76033Off Market
- $21,250-- bd-- ba-- sqft7025 Turnberry Dr, Cleburne, TX 76033Off Market
A local agent can set up tours, give advice and negotiate with sellers.
Similar homes
- $337,5004 bd2 ba2.1k sqft1216 Larkspur Ln, Cleburne, TX 76033For Sale
 MLS ID #21346414, Londa Salazar. NTREIS
 - $324,9994 bd2 ba2k sqft1212 Dublin Dr, Cleburne, TX 76033For Sale
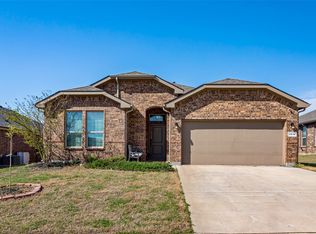 MLS ID #21218462, Chris Maunder. NTREIS
 - $289,0004 bd2 ba1.8k sqft1106 Burlingame Dr, Cleburne, TX 76033For Sale
 MLS ID #21300452, Ashley Lee. NTREIS
 - $350,0004 bd2 ba1.8k sqft1203 Larkspur Ln, Cleburne, TX 76033For Sale
 MLS ID #21355391, Kim Kimble. NTREIS
 - $343,9003 bd3 ba2.1k sqft906 Bent Wood Ln, Cleburne, TX 76033For SaleMLS ID #21312524, Melissa Reaves. NTREIS
- $285,0004 bd2 ba1.8k sqft806 Peighton Ct, Cleburne, TX 76033For SaleMLS ID #21270010, Kyle Smoke. NTREIS
- $300,0003 bd2 ba1.8k sqft221 Rose Ave, Cleburne, TX 76033For SaleMLS ID #21176531, Deb Mcneill. NTREIS
- $349,8003 bd2 ba2.1k sqft815 Chestnut Grove Dr, Cleburne, TX 76033For SaleMLS ID #21309900, Kristin White. NTREIS
- $335,0005 bd2 ba2.1k sqft803 Green St, Rio Vista, TX 76093For SaleMLS ID #21213885, Heather Hardin Mccall. NTREIS
- $325,0003 bd2 ba1.8k sqft5101 Santa Fe St, Granbury, TX 76048New ConstructionNTREIS
- $299,0003 bd2 ba1.8k sqft1905 Skylar Ln, Cleburne, TX 76033For SaleMLS ID #21231346, Krystal Raya. NTREIS
- $315,0003 bd2 ba1.9k sqft23008 Whispering Meadow Dr, Whitney, TX 76692For SaleMLS ID #21317559, Alicia Trotter. NTREIS
- $280,0003 bd2 ba1.6k sqft315 Rose Ave, Cleburne, TX 76033For SaleMLS ID #21156961, Abbey Griffin. NTREIS
- $314,9004 bd2 ba1.6k sqft417 Nelson St, Godley, TX 76044For SaleMLS ID #21321101, Tara Roden. NTREIS
- $259,0003 bd2 ba1.3k sqft708 Hillcrest Dr, Cleburne, TX 76033For SaleMLS ID #21311478, Alexa Boedeker. NTREIS
- $244,9004 bd2 ba1.5k sqft508 W Lone Star Ave, Cleburne, TX 76033For SaleMLS ID #21256562, Matt Sanchez. NTREIS
- from $303,9904 bd2 ba1.6k sqftCARLSBAD Plan, Legado, Cleburne, TX 76033New ConstructionDR Horton
- $324,9993 bd2 ba1.8k sqft408 Comanche Dr, Cleburne, TX 76033New ConstructionNTREIS
- $299,9004 bd2 ba2k sqft1904 Cheyenne Dr, Cleburne, TX 76033For SaleMLS ID #20832505, Ben Caballero. NTREIS
- $335,0003 bd2 ba1.9k sqft907 Beverly Dr, Cleburne, TX 76033For SaleMLS ID #21267468, Emily Gillmore. NTREIS
