Price Improved — Exceptional Value in LaSater Ranch! Tucked inside the sought-after LaSater Ranch neighborhood, this beautifully maintained 4-bedroom, 2.5-bath home blends effortless style with everyday functionality — and is priced to move.
From the moment you walk in, the open-concept layout impresses with luxury wood-look porcelain tile flowing through all living areas and bathrooms, soaring ceilings, art niches, and ceiling fans in every room. The chef-inspired kitchen features quartz countertops, custom cabinetry, a gas range, and stainless steel appliances — all designed for both entertaining and everyday living. A formal dining room adds an elegant touch, while the covered back patio, plumbed for gas, is ready for your next cookout or quiet evening outside.
Upstairs, spacious bedrooms with plush carpet offer the comfort and retreat space every family needs.
Here’s the standout: this home comes with fully paid-off solar panels — no loans, no leases, just immediate savings on your energy bills from day one.
Residents enjoy access to a community pool, parks, and trails through the HOA. Everyday conveniences including Kroger, CVS, and local dining are just minutes away, with easy freeway access to shopping, medical facilities, and beyond.
This home shows like new and is move-in ready. Schedule your showing today!
Sold
Price Unknown
7229 Navoti Trl, Fort Worth, TX 76131
4beds
2,137sqft
Single Family Residence
Built in 2019
5,749 Square Feet Lot
$388,400 Zestimate®
$--/sqft
$2,647 Estimated rent
Home value
$388,400
$365,000 - $416,000
$2,647/mo
Zestimate® history
Owner options
List your home for rent
$2,647/mo
Rent Zestimate®
Find your next renter with Zillow Rental Manager. Plus, with online applications, you can quickly screen prospective tenants – for free.
$2,647/mo
Rent Zestimate®
Refinance and save
$700/mo
Est. payment
Refinancing to a lower rate could help reduce your monthly payments and save thousands over the life of the loan.
$700/mo
Est. payment
Explore your selling options
Work with a Zillow partner agent
Leverage their expertise and Zillow's premium Showcase listings to get your home seen by more buyers.
Get startedList with your own agent
Get your home in front of millions of buyers by listing it on Zillow.
Learn how to do itSell it yourself
Take full control of how buyers see your home on Zillow by listing For Sale by Owner (FSBO).
List your homeWhat's special
Formal dining roomStainless steel appliancesFully paid-off solar panelsQuartz countertopsSoaring ceilingsChef-inspired kitchenGas range
Zillow last checked:
Listing updated:
Listed by:
Sajan Thomas 0661689 214-601-6860,
OnDemand Realty 214-766-5833,
May Penado 0843366 972-513-7715,
OnDemand Realty
Bought with:
Yojana Adhikari, 0820164
Fishtail Realty LC
Source: NTREIS,MLS#: 21292661
Facts & features
Interior
Bedrooms & bathrooms
- Bedrooms: 4
- Bathrooms: 3
- Full bathrooms: 2
- 1/2 bathrooms: 1
Primary bedroom
- Features: Ceiling Fan(s)
- Level: First
- Dimensions: 15 x 13
Bedroom
- Level: First
- Dimensions: 11 x 11
Bedroom
- Level: First
- Dimensions: 11 x 11
Bedroom
- Level: First
- Dimensions: 11 x 11
Primary bathroom
- Features: Built-in Features, Dual Sinks, En Suite Bathroom, Garden Tub/Roman Tub, Separate Shower
- Level: First
- Dimensions: 12 x 9
Breakfast room nook
- Level: First
- Dimensions: 10 x 10
Dining room
- Level: First
- Dimensions: 11 x 12
Other
- Level: First
- Dimensions: 10 x 5
Half bath
- Level: First
- Dimensions: 8 x 3
Kitchen
- Features: Built-in Features, Eat-in Kitchen, Granite Counters, Kitchen Island, Pantry, Walk-In Pantry
- Level: First
- Dimensions: 10 x 13
Laundry
- Level: First
- Dimensions: 8 x 5
Living room
- Features: Ceiling Fan(s), Fireplace
- Level: First
- Dimensions: 17 x 15
Heating
- Central, Solar
Cooling
- Central Air, Ceiling Fan(s)
Appliances
- Included: Some Gas Appliances, Built-In Gas Range, Dishwasher, Disposal, Gas Range, Microwave, Plumbed For Gas
- Laundry: Common Area, Washer Hookup, Dryer Hookup, ElectricDryer Hookup, In Hall
Features
- Chandelier, Decorative/Designer Lighting Fixtures, Eat-in Kitchen, Granite Counters, High Speed Internet, Kitchen Island, Open Floorplan, Pantry, Cable TV, Walk-In Closet(s), Wired for Sound
- Flooring: Carpet, Ceramic Tile, Tile
- Windows: Window Coverings
- Has basement: No
- Number of fireplaces: 1
- Fireplace features: Gas
Interior area
- Total interior livable area: 2,137 sqft
Property
Parking
- Total spaces: 2
- Parking features: Direct Access, Door-Single, Driveway, Garage Faces Front, Garage, Garage Door Opener, Lighted
- Attached garage spaces: 2
Features
- Levels: One
- Stories: 1
- Patio & porch: Covered
- Pool features: None, Community
- Fencing: Back Yard,Full,Gate,Wood
Lot
- Size: 5,749 Square Feet
- Features: Interior Lot
Details
- Parcel number: 42426764
Construction
Type & style
- Home type: SingleFamily
- Architectural style: Detached
- Property subtype: Single Family Residence
Materials
- Brick, Concrete
- Foundation: Slab
- Roof: Composition
Condition
- Year built: 2019
Utilities & green energy
- Sewer: Public Sewer
- Water: Public
- Utilities for property: Sewer Available, Water Available, Cable Available
Green energy
- Energy generation: Solar
Community & HOA
Community
- Features: Curbs, Playground, Pool, Sidewalks, Trails/Paths
- Security: Security System, Carbon Monoxide Detector(s), Fire Alarm, Smoke Detector(s), Wireless
- Subdivision: Lasater Ranch Ph 2
HOA
- Has HOA: Yes
- Services included: All Facilities, Association Management
- HOA fee: $700 annually
- HOA name: Vcm Texas
- HOA phone: 972-612-2303
Location
- Region: Fort Worth
Financial & listing details
- Tax assessed value: $398,096
- Annual tax amount: $7,906
- Date on market: 6/5/2026
- Cumulative days on market: 34 days
- Listing terms: Cash,Conventional,FHA,VA Loan
- Exclusions: All personal items
Price history
| Date | Event | Price |
|---|---|---|
| 8/19/2026 | Sold | -- |
Source: NTREIS #21292661 Report a problem | ||
| 8/12/2026 | Pending sale | $399,990$187/sqft |
Source: NTREIS #21292661 Report a problem | ||
| 7/11/2026 | Contingent | $399,990$187/sqft |
Source: NTREIS #21292661 Report a problem | ||
| 6/25/2026 | Price change | $399,990-2.4%$187/sqft |
Source: NTREIS #21292661 Report a problem | ||
| 6/5/2026 | Listed for sale | $409,990$192/sqft |
Source: NTREIS #21292661 Report a problem | ||
Public tax history
| Year | Property taxes | Tax assessment |
|---|---|---|
| 2025 | $5,485 +2% | $398,096 |
| 2024 | $5,377 -46.3% | $398,096 -2.7% |
| 2023 | $10,018 +15% | $409,296 +29.3% |
| 2022 | $8,714 +38.5% | $316,589 +41% |
| 2021 | $6,290 -2.1% | $224,463 |
| 2020 | $6,422 +428.2% | $224,463 +432.2% |
| 2019 | $1,216 | $42,180 |
Find assessor info on the county website
Neighborhood: 76131
Nearby homes
- $--3 bd4 ba2.3k sqft7225 Navoti Trl, Fort Worth, TX 76131Sold
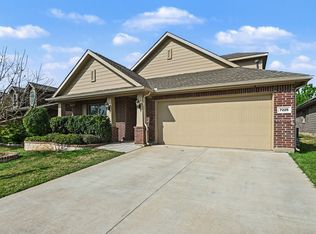
- $311,0003 bd2 ba1.6k sqft7233 Navoti Trl, Fort Worth, TX 76131Off Market
- $355,400-- bd-- ba1.7k sqft7221 Navoti Trl, Fort Worth, TX 76131Off Market
- $388,500-- bd-- ba2.1k sqft7237 Navoti Trl, Fort Worth, TX 76131Off Market
- $380,4004 bd3 ba2.1k sqft7232 Paso Verde Dr, Fort Worth, TX 76131Off Market
- $327,2003 bd2 ba1.6k sqft7236 Paso Verde Dr, Fort Worth, TX 76131Off Market
- $405,400-- bd-- ba2.4k sqft7228 Paso Verde Dr, Fort Worth, TX 76131Off Market
- $378,600-- bd-- ba2k sqft7217 Navoti Trl, Fort Worth, TX 76131Off Market
Nearby schools
GreatSchools rating
- 5/10Chisholm Ridge Elementary SchoolGrades: PK-5Distance: 1.1 mi
- 5/10Highland Middle SchoolGrades: 6-8Distance: 0.8 mi
- 5/10Saginaw High SchoolGrades: 9-12Distance: 0.5 mi
Schools provided by the listing agent
- Elementary: Chisholm Ridge
- Middle: Highland
- High: Saginaw
- District: Eagle MT-Saginaw ISD
Source: NTREIS. This data may not be complete. We recommend contacting the local school district to confirm school assignments for this home.
Get a cash offer in 3 minutes
Find out how much your home could sell for in as little as 3 minutes with a no-obligation cash offer.
Estimated market value
$388,400
Get a cash offer in 3 minutes
Find out how much your home could sell for in as little as 3 minutes with a no-obligation cash offer.
Estimated market value
$388,400
- Texas
- Tarrant County
- Fort Worth
- 76131
- 7229 Navoti Trl
