Showcasing pride in ownership! Low monthly HOA fee! And convenient location!!! This charming and immaculate villa features 2 bedrooms and 2 full baths. The cozy front garden court welcomes you into this sweet home. This updated kitchen boasts 42 inches cabinets, stainless appliances, deep farmhouse sink, custom-made wood countertops and a spacious pantry closet. Dining room and living room combo layout provide you with an open floor concept. Split bedrooms plan gives you privacy. Going through the sliding door to the fenced back yard, the patio deck not just offers the moments for yourself, but also a little fun place for your family. The storage closet is inside the enclosed screen porch. Brand new vinyl planks flooring goes through from room to room. Hallway laundry closet comes with plenty of shelving. Both bathrooms with tubs have been upgraded. The size of master bedroom’s walk-in closet will make you WOW! Each unit has one assigned parking space and plenty of visitors’ parking spaces for your guests. This pet friendly community offers a swimming pool and a cabana for the residents. Monthly HOA fee includes water, trash, sewer, common area and pool maintenance. If you are looking for an affordable HOA community, this villa may be the right one for you. Come to see it and make it to your own dream home!!!
Sold for $260,000
$260,000
7229 PARKSIDE VILLAS DRIVE, ST PETERSBURG, FL 33709
2beds
956sqft
Villa
Built in 1983
1,825 Square Feet Lot
$255,100 Zestimate®
$272/sqft
$2,059 Estimated rent
Home value
$255,100
$232,000 - $281,000
$2,059/mo
Zestimate® history
Owner options
List your home for rent
$2,059/mo
Rent Zestimate®
Find your next renter with Zillow Rental Manager. Plus, with online applications, you can quickly screen prospective tenants – for free.
$2,059/mo
Rent Zestimate®
Refinance and save
$1,993/mo
Est. payment
Refinancing to a lower rate could help reduce your monthly payments and save thousands over the life of the loan.
$1,993/mo
Est. payment
Explore your selling options
Work with a Zillow partner agent
Leverage their expertise and Zillow's premium Showcase listings to get your home seen by more buyers.
Get startedList with your own agent
Get your home in front of millions of buyers by listing it on Zillow.
Learn how to do itSell it yourself
Take full control of how buyers see your home on Zillow by listing For Sale by Owner (FSBO).
List your homeWhat's special
Front garden courtDeep farmhouse sinkPatio deckOpen floor conceptStorage closetHallway laundry closetSpacious pantry closet
Zillow last checked:
Listing updated:
Listed by:
Lancy Yu-Litton 727-643-0883,
CHARLES RUTENBERG REALTY INC 727-538-9200
Bought with:
Earl Knighten, 3358688
BOARDWALK REALTY ASSOCIATES, LLC
Source: Stellar MLS,MLS#: TB8425929 Originating MLS: Suncoast Tampa
Originating MLS: Suncoast Tampa
Facts & features
Interior
Bedrooms & bathrooms
- Bedrooms: 2
- Bathrooms: 2
- Full bathrooms: 2
Primary bedroom
- Features: Walk-In Closet(s)
- Level: First
- Area: 132 Square Feet
- Dimensions: 11x12
Bedroom 1
- Features: Built-in Closet
- Level: First
- Area: 132 Square Feet
- Dimensions: 11x12
Primary bathroom
- Level: First
- Area: 48 Square Feet
- Dimensions: 8x6
Balcony porch lanai
- Level: First
- Area: 126 Square Feet
- Dimensions: 21x6
Kitchen
- Level: First
- Area: 100 Square Feet
- Dimensions: 10x10
Living room
- Level: First
- Area: 264 Square Feet
- Dimensions: 22x12
Heating
- Central, Electric
Cooling
- Central Air
Appliances
- Included: Dishwasher, Electric Water Heater, Microwave, Range, Refrigerator
- Laundry: Electric Dryer Hookup, Inside, Laundry Closet, Washer Hookup
Features
- Built-in Features, Ceiling Fan(s), Solid Surface Counters, Solid Wood Cabinets, Split Bedroom, Vaulted Ceiling(s), Walk-In Closet(s)
- Flooring: Vinyl
- Doors: Sliding Doors
- Windows: Blinds, Drapes, Rods, Window Treatments
- Has fireplace: No
Interior area
- Total structure area: 956
- Total interior livable area: 956 sqft
Property
Parking
- Parking features: Assigned
Features
- Levels: One
- Stories: 1
- Exterior features: Garden, Lighting, Storage
- Fencing: Vinyl
Lot
- Size: 1,825 Square Feet
Details
- Parcel number: 313016667150001190
- Zoning: RPD-10
- Special conditions: None
Construction
Type & style
- Home type: SingleFamily
- Property subtype: Villa
Materials
- Block, Stucco
- Foundation: Slab
- Roof: Shingle
Condition
- New construction: No
- Year built: 1983
Utilities & green energy
- Sewer: Public Sewer
- Water: Public
- Utilities for property: BB/HS Internet Available, Public, Underground Utilities
Community & HOA
Community
- Features: Buyer Approval Required, Community Mailbox, Deed Restrictions, Pool
- Pet fee: $0 monthly
- Subdivision: PARKSIDE VILLAS
HOA
- Has HOA: Yes
- Amenities included: Maintenance, Pool
- Services included: Community Pool, Maintenance Grounds, Pool Maintenance, Private Road, Sewer, Trash, Water
- HOA fee: $185 monthly
- HOA name: B and C Community Management/ Charlie Kunath
- HOA phone: 727-239-5991
Location
- Region: Saint Petersburg
Financial & listing details
- Price per square foot: $272/sqft
- Tax assessed value: $176,605
- Annual tax amount: $2,762
- Date on market: 9/12/2025
- Cumulative days on market: 27 days
- Listing terms: Cash,Conventional,FHA,VA Loan
- Ownership: Fee Simple
- Total actual rent: 0
- Road surface type: Paved
Price history
| Date | Event | Price |
|---|---|---|
| 11/10/2025 | Sold | $260,000+0%$272/sqft |
Source:  Stellar MLS #TB8425929 Report a problem Stellar MLS #TB8425929 Report a problem | ||
| 10/9/2025 | Pending sale | $259,900$272/sqft |
Source: Stellar MLS #TB8425929 Report a problem | ||
| 9/12/2025 | Listed for sale | $259,900$272/sqft |
Source: Stellar MLS #TB8425929 Report a problem | ||
Public tax history
| Year | Property taxes | Tax assessment |
|---|---|---|
| 2025 | $2,894 +4.8% | $164,075 +2.9% |
| 2024 | $2,762 +2.7% | $159,451 +3% |
| 2023 | $2,690 +281.6% | $154,807 +197.1% |
| 2022 | $705 -2.5% | $52,100 +3% |
| 2021 | $723 +0% | $50,583 +1.4% |
| 2020 | $723 +3.4% | $49,885 +2.3% |
| 2019 | $699 | $48,763 +1.9% |
| 2018 | $699 +2.8% | $47,854 +2.1% |
| 2017 | $680 +10.1% | $46,870 +2.1% |
| 2016 | $618 +8% | $45,906 +0.7% |
| 2015 | $572 +1.5% | $45,587 +0.8% |
| 2014 | $564 +6.7% | $45,225 +1.5% |
| 2013 | $528 +15.4% | $44,557 +1.7% |
| 2012 | $458 | $43,812 -0.9% |
| 2011 | -- | $44,189 -16.8% |
| 2010 | -- | $53,100 +2.7% |
| 2009 | -- | $51,704 +0.1% |
| 2008 | $618 | $51,652 +3% |
| 2007 | -- | $50,148 -34.6% |
| 2005 | -- | $76,700 +12.1% |
| 2004 | $578 +2.5% | $68,400 +14.8% |
| 2003 | $564 +10.3% | $59,600 +12.7% |
| 2002 | $512 | $52,900 +11.1% |
| 2001 | $512 +7.8% | $47,600 +4.2% |
| 2000 | $475 | $45,700 |
Find assessor info on the county website
Neighborhood: 33709
Nearby homes
- $159,6002 bd2 ba1k sqft7225 Parkside Villas Dr, Saint Petersburg, FL 33709Off Market
- $178,4002 bd1 ba843 sqft7233 Parkside Villas Dr, Saint Petersburg, FL 33709Off Market

- $136,1002 bd1 ba843 sqft7221 Parkside Villas Dr, Saint Petersburg, FL 33709Off Market
- $169,7002 bd2 ba997 sqft7237 Parkside Villas Dr, Saint Petersburg, FL 33709Off Market
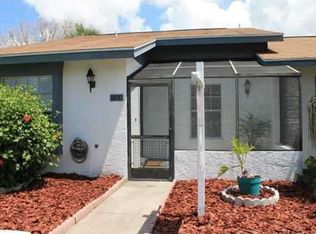
- $174,6002 bd2 ba956 sqft7334 Parkside Villas Dr #1, Saint Petersburg, FL 33709Off Market
- $193,4002 bd2 ba997 sqft7217 Parkside Villas Dr, Saint Petersburg, FL 33709Off Market
- $170,9002 bd2 ba997 sqft7217 Parkside Villas Dr, St Petersburg, FL 33709Off Market
- $150,600-- bd1 ba168 sqft7115 54th Ave N, Saint Petersburg, FL 33709Off Market
Nearby schools
GreatSchools rating
- 5/10Marjorie Kinnan Rawlings Elementary SchoolGrades: PK-5Distance: 0.8 mi
- 4/10Pinellas Park Middle SchoolGrades: 6-8Distance: 1 mi
- 3/10Dixie M. Hollins High SchoolGrades: 9-12Distance: 1.1 mi
Get a cash offer in 3 minutes
Find out how much your home could sell for in as little as 3 minutes with a no-obligation cash offer.
Estimated market value
$255,100
Get a cash offer in 3 minutes
Find out how much your home could sell for in as little as 3 minutes with a no-obligation cash offer.
Estimated market value
$255,100
- Florida
- Pinellas County
- Saint Petersburg
- 33709
- 7229 PARKSIDE VILLAS DRIVE
Nearby cities
Nearby neighborhoods
Nearby zip codes
Other Saint Petersburg Topics
- Apartments for Rent in 33709
- Houses for Sale in 33709
- Houses for Rent in 33709
- 33709 Real Estate
- Saint Petersburg Condos
- Houses for Sale in Saint Petersburg
- Newest Listings in Saint Petersburg
- Saint Petersburg Home Values
- Saint Petersburg Real Estate Agents
- Saint Petersburg Refinance
- Saint Petersburg Mortgage Rates
