This charming two-story brick row home in Southwest Philadelphia offers a fantastic blend of solid bones and modern mechanical updates, featuring brand new HVAC. If offers classic layout with 3 spacious bedrooms and 1.5 bathrooms. The main level flows from a generous living room into a formal dining area and kitchen, while the finished walk-out basement provides extra living space, bonus room, laundry area and convenient rear-yard access. Complete with a private front driveway with plenty of additional street parking. Minutes away from the Philadelphia International Airport and major transit routes. Schedule your showing today.
Under contract
$299,900
7229 Shearwater Pl, Philadelphia, PA 19153
3beds
1,740sqft
Townhouse
Built in 1965
1,800 Square Feet Lot
$-- Zestimate®
$172/sqft
$-- HOA
What's special
Two-story brick row homeFinished walk-out basementLaundry areaExtra living spaceConvenient rear-yard accessPrivate front drivewayBonus room
- 22 days
- 580
- 37
Likely to sell faster than
Zillow last checked:
Listing updated:
Listed by:
Jing Wang 267-570-7766,
Home Line Realty Corp 2159822265
Source: Bright MLS,MLS#: PAPH2668502
Facts & features
Interior
Bedrooms & bathrooms
- Bedrooms: 3
- Bathrooms: 2
- Full bathrooms: 1
- 1/2 bathrooms: 1
Basement
- Area: 380
Heating
- Forced Air, Natural Gas
Cooling
- Central Air, Electric
Appliances
- Included: Electric Water Heater
- Laundry: In Basement
Features
- Basement: Interior Entry,Exterior Entry
- Has fireplace: No
Interior area
- Total structure area: 1,740
- Total interior livable area: 1,740 sqft
- Finished area above ground: 1,360
- Finished area below ground: 380
Property
Parking
- Total spaces: 2
- Parking features: Driveway, On Street
- Uncovered spaces: 2
Accessibility
- Accessibility features: None
Features
- Levels: Two
- Stories: 2
- Pool features: None
Lot
- Size: 1,800 Square Feet
Details
- Additional structures: Above Grade, Below Grade
- Parcel number: 406652500
- Zoning: RM1
- Special conditions: Standard
Construction
Type & style
- Home type: Townhouse
- Architectural style: AirLite
- Property subtype: Townhouse
Materials
- Masonry
- Foundation: Concrete Perimeter
Condition
- New construction: No
- Year built: 1965
Utilities & green energy
- Sewer: Public Sewer
- Water: Public
Community & HOA
Community
- Subdivision: None Available
HOA
- Has HOA: No
Location
- Region: Philadelphia
- Municipality: PHILADELPHIA
Financial & listing details
- Price per square foot: $172/sqft
- Tax assessed value: $221,200
- Annual tax amount: $3,096
- Date on market: 9/11/2026
- Listing agreement: Exclusive Right To Sell
- Ownership: Fee Simple
Estimated market value
Not available
Estimated sales range
Not available
Not available
Price history
| Date | Event | Price |
|---|---|---|
| 9/15/2026 | Contingent | $299,900$172/sqft |
Source:  Bright MLS #PAPH2668502 Report a problem Bright MLS #PAPH2668502 Report a problem | ||
| 9/11/2026 | Listed for sale | $299,900+66.6%$172/sqft |
Source: Bright MLS #PAPH2668502 Report a problem | ||
| 5/20/2026 | Sold | $180,000+33.4%$103/sqft |
Source: Public Record Report a problem | ||
| 7/23/2004 | Sold | $134,900$78/sqft |
Source: Public Record Report a problem | ||
Public tax history
| Year | Property taxes | Tax assessment |
|---|---|---|
| 2025 | $2,704 +12.5% | $193,200 +12.5% |
| 2024 | $2,405 | $171,800 |
| 2023 | $2,405 +22.2% | $171,800 |
| 2022 | $1,968 | -- |
| 2021 | $1,968 +8.4% | -- |
| 2018 | $1,816 +44.6% | -- |
| 2017 | $1,256 +7.9% | -- |
| 2016 | $1,163 | -- |
| 2015 | $1,163 | -- |
| 2014 | $1,163 -1.1% | $117,800 +416.3% |
| 2012 | $1,177 | $22,816 |
| 2011 | -- | $22,816 |
| 2010 | -- | $22,816 |
| 2009 | -- | $22,816 |
| 2008 | -- | $22,816 |
| 2007 | -- | $22,816 +7.5% |
| 2006 | -- | $21,216 |
| 2005 | -- | $21,216 |
| 2004 | -- | $21,216 +4.7% |
| 2003 | -- | $20,256 +6% |
| 2002 | -- | $19,104 +7.8% |
| 2000 | -- | $17,728 +1.3% |
| 1999 | -- | $17,504 |
Find assessor info on the county website
Monthly payment
Est. payment
Payment breakdown
Explore the cost of this home by adjusting the details. Changes won't be saved.Climate risks
Neighborhood: Penrose
Nearby schools
Schools provided by the listing agent
- District: Philadelphia City
Source: Bright MLS. This data may not be complete. We recommend contacting the local school district to confirm school assignments for this home.
- $237,2003 bd1 ba1.3k sqft7227 Shearwater Pl, Philadelphia, PA 19153Off Market
- $228,3003 bd1 ba1.3k sqft7231 Shearwater Pl, Philadelphia, PA 19153Off Market
- $263,8003 bd2 ba1.3k sqft7233 Shearwater Pl, Philadelphia, PA 19153Off Market
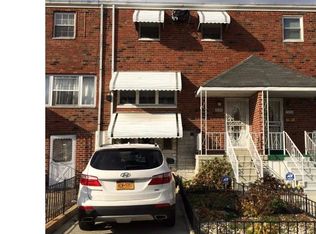
- $275,1002 bd1 ba-- sqft7225 Shearwater Pl #2, Philadelphia, PA 19153Off Market

Similar homes
- $269,0004 bd2 ba1k sqft2526 S Bellford St, Philadelphia, PA 19153For Sale

 MLS ID #PAPH2642960, George A Moscony, George A Moscony Real Estate. Bright MLS
 - $284,9003 bd1 ba1.5k sqft6735 Grovers Ave, Philadelphia, PA 19142For Sale
 MLS ID #PAPH2603728, Phong Lam, Century 21 Advantage Gold-South Philadelphia. Bright MLS
 - $279,9003 bd3 ba1k sqft1630 S 27th St, Philadelphia, PA 19145For Sale
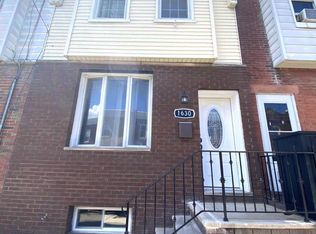 MLS ID #PAPH2668432, Jing Wang, Home Line Realty Corp. Bright MLS
 - $279,9003 bd2 ba1.5k sqft5229 Hazel Ave, Philadelphia, PA 19143For Sale
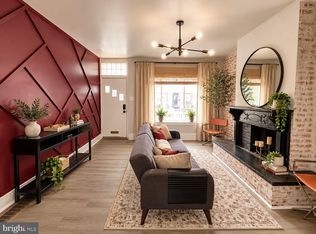 MLS ID #PAPH2644358, Dawn Harris, Keys & Deeds Realty. Bright MLS
 - $292,9004 bd2 ba1.7k sqft1024 S 60th St, Philadelphia, PA 19143For SaleMLS ID #PAPH2653668, devin W bradham, Common Ground Realtors. Bright MLS
- $219,9003 bd2 ba1k sqft6407 Dicks Ave, Philadelphia, PA 19142For SaleMLS ID #PAPH2671678, S. Dave Hudson, Super Realty Group, LLC. Bright MLS
- $279,9004 bd2 ba1.4k sqft1611 S 28th St, Philadelphia, PA 19145For SaleMLS ID #PAPH2640004, Yvonne Hu, Anchor Commercial Development LLC. Bright MLS
- $314,9994 bd3 ba1.3k sqft1837 N 59th St, Philadelphia, PA 19151For SaleMLS ID #PAPH2625724, Linda Sandoval Sandoval Martinez-Herrera, Giraldo Real Estate Group. Bright MLS
- $279,9004 bd2 ba1.7k sqft547 Van Kirk St, Philadelphia, PA 19120For SaleMLS ID #PAPH2675512, ATIQUR RAHMAN, Realty Mark Cityscape-Huntingdon Valley. Bright MLS
- $269,9003 bd2 ba1.1k sqft5415 W Montgomery Ave, Philadelphia, PA 19131For SaleMLS ID #PAPH2648304, Mysha Thompson, Realty Mark Cityscape-Huntingdon Valley. Bright MLS
- $272,9003 bd1 ba1.2k sqft1343 N 76th St, Philadelphia, PA 19151For SaleMLS ID #PAPH2616538, Charles Balducci, KW Empower. Bright MLS
- $323,9003 bd3 ba1.6k sqft7929 Rugby St, Philadelphia, PA 19150For SaleMLS ID #PAPH2669630, Edward Hughes, Tesla Realty Group, LLC. Bright MLS
- $299,0004 bd3 ba1.9k sqft5730 Kemble Ave, Philadelphia, PA 19141For SaleMLS ID #PAPH2655884, Gregory Burris, RE/MAX Select Group. Bright MLS
- $242,9003 bd4 ba1.4k sqft617 Dudley St, Philadelphia, PA 19148For SaleMLS ID #PAPH2665268, Jaimee Cohen, RE/MAX Prime Real Estate. Bright MLS
- $249,4504 bd2 ba1k sqft7108 Clover Ln, Upper Darby, PA 19082For SaleMLS ID #PADE2123312, Bianca Celdo, Giraldo Real Estate Group. Bright MLS
- $268,0004 bd2 ba1.5k sqft3921 Pennsgrove St, Philadelphia, PA 19104For SaleMLS ID #PAPH2579828, Andrew Chania, Alkina Corp.. Bright MLS
- $379,9993 bd1 ba1.1k sqft2026 S Newkirk St, Philadelphia, PA 19145For SaleMLS ID #PAPH2668888, Ms. Thanh Doan, Realty Mark Cityscape. Bright MLS
- $280,0003 bd4 ba1.1k sqft2618 N 7th St, Philadelphia, PA 19133For SaleMLS ID #PAPH2664992, Solangie Morales Ortiz, Real of Pennsylvania. Bright MLS
- $249,9003 bd2 ba1k sqft1965 Carter Rd, Folcroft, PA 19032For SaleMLS ID #PADE2120174, Grace Susilo, Realty One Group Restore. Bright MLS
- $299,9004 bd3 ba1.4k sqft1906 Plymouth St, Philadelphia, PA 19138For SaleMLS ID #PAPH2638496, Ausra Anusauskas, Archstone Realty. Bright MLS
