Skip main navigation
Off market
  • $611,800

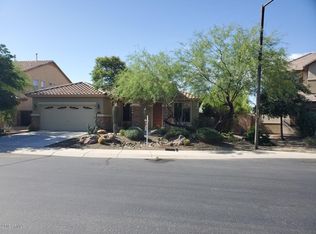
    7229 W Ashby Dr, Peoria, AZ 85383

    5beds
    3,479sqft
    SingleFamily
    Built in 2005
    7,200 Square Feet Lot
    $611,800 Zestimate®
    $176/sqft
    $2,911 Estimated rent

    Home value

    $611,800

    $581,000 - $642,000

    $2,911/mo

    Zestimate® history
    Loading
    Loading...

    Owner options

    List your home for rent

    $2,911/mo

    Rent Zestimate®

    Find your next renter with Zillow Rental Manager. Plus, with online applications, you can quickly screen prospective tenants – for free.

    Learn more

    $2,911/mo

    Rent Zestimate®

    Refinance and save

    $2,824/mo

    Est. payment

    Refinancing to a lower rate could help reduce your monthly payments and save thousands over the life of the loan.

    See today's rates

    $2,824/mo

    Est. payment

    Explore your selling options

    Work with a Zillow partner agent

    Leverage their expertise and Zillow's premium Showcase listings to get your home seen by more buyers.

    Get started

    List with your own agent

    Get your home in front of millions of buyers by listing it on Zillow.

    Learn how to do it

    Sell it yourself

    Take full control of how buyers see your home on Zillow by listing For Sale by Owner (FSBO).

    List your home

    What's special

    This 3,479 sq. ft., five bedroom, four bath home in Sonoran Mountain Ranch boasts spectacular Peoria Mountain Preserve backyard views! With two master suites, one up and one downstairs and three additional bedrooms, it offers a huge and open floor plan! Freshly painted inside and out. Bamboo wood floors throughout main areas. Slate tile front porch and entry way. Ceiling fans throughout. Amazing mountain views and sunlight from every window and incredible desert sunsets and views from backyard. Plantation shutters across the front windows, 90% Sunscreens on windows in direct sun. 4 full bathrooms and the kitchen boasts upgraded maple cabinets, a breakfast bar, island, stainless steel appliances including a gas range, microwave, dishwasher, a large pantry and a bay window at the eat-in kitchen area. The kitchen opens to a great room that has a gas fireplace and an Arcadia door to the covered back patio. A large master suite completes the downstairs. The large master bathroom has a separate tub and shower, double sinks and water closet for privacy. The bamboo staircase leads to a large loft which is the perfect livingroom/TV room space. The view from Guest Master Suite is absolutely amazing! The additional two bedrooms are on the other side of the loft along with the upstairs laundry room and the guest bathroom. Neutral colors throughout, updated ceiling fans, amazing views, neat and clean are some of the reasons to make this move-in ready home yours. The lifestyle you can have when living in Sonoran Mountain Ranch is #sonoranmountainranch perfection!!!

    This property is not currently displayed as for sale or rent on Zillow. This may be different from what's on other websites or public sources.

    Facts & features

    Interior

    Bedrooms & bathrooms
    • Bedrooms: 5
    • Bathrooms: 4
    • Full bathrooms: 4
    Heating
    • Heat pump, Other, Gas
    Cooling
    • Refrigerator, Central
    Appliances
    • Included: Dishwasher, Dryer, Garbage disposal, Microwave, Range / Oven, Refrigerator, Washer
    Features
    • Flooring: Carpet, Hardwood, Slate
    • Basement: None
    • Has fireplace: Yes
    Interior area
    • Total interior livable area: 3,479 sqft

    Property

    Parking
    • Total spaces: 4
    • Parking features: Garage - Attached, Off-street
    Features
    • Exterior features: Stucco, Wood
    • Has view: Yes
    • View description: Park, Territorial, Mountain
    Lot
    • Size: 7,200 Square Feet
    Details
    • Parcel number: 20103107

    Construction

    Type & style
    • Home type: SingleFamily
    Materials
    • Roof: Other
    Condition
    • Year built: 2005

    Community & HOA

    HOA
    • Has HOA: Yes
    • HOA fee: $28 monthly
    Location
    • Region: Peoria

    Financial & listing details

    • Price per square foot: $176/sqft
    • Tax assessed value: $540,700
    • Annual tax amount: $2,726

    Price history

    DateEventPrice
    4/28/2017Sold$325,000-1.5%$93/sqft
    Source: ARMLS #5520719 Report a problem
    3/16/2017Pending sale$330,000$95/sqft
    Source: CENTURY 21 Northwest Realty #5520719 Report a problem
    3/16/2017Listed for sale$330,000$95/sqft
    Source: Century 21 Northwest #5520719 Report a problem
    3/15/2017Pending sale$330,000-5.3%$95/sqft
    Source: CENTURY 21 Northwest Realty #5520719 Report a problem
    2/16/2017Price change$348,500-0.1%$100/sqft
    Source: CENTURY 21 Northwest Realty #5520719 Report a problem
    1/27/2017Price change$349,000-2.8%$100/sqft
    Source: CENTURY 21 Northwest Realty #5520719 Report a problem
    12/6/2016Price change$359,000-1.6%$103/sqft
    Source: CENTURY 21 Northwest Realty #5520719 Report a problem
    11/5/2016Price change$364,999-1.1%$105/sqft
    Source: CENTURY 21 Northwest Realty #5520719 Report a problem
    7/11/2016Price change$369,000-1.6%$106/sqft
    Source: Realty ONE Group #5461713 Report a problem
    6/24/2016Listed for sale$375,000-11.8%$108/sqft
    Source: Realty ONE Group #5461713 Report a problem
    4/3/2006Sold$425,381$122/sqft
    Source: Public Record Report a problem

    Public tax history

    YearProperty taxesTax assessment
    2025$2,726 +0.7%$54,070 -3.8%
    2024$2,708 +1.6%$56,200 +79%
    2023$2,666 +0%$31,399 -13.4%
    2022$2,665 -3.1%$36,250 +5.3%
    2021$2,751 +3%$34,420 +9.8%
    2020$2,672 +4.4%$31,360 +3.2%
    2019$2,560 $30,400 +2.6%
    2018$2,560 +3.5%$29,620 +6.5%
    2017$2,472 +15.2%$27,800 +2.5%
    2016$2,146 +3.2%$27,110 +1.5%
    2015$2,080 $26,700 +28.6%
    2014-- $20,770 +12.9%
    2013-- $18,400 -4.2%
    2012-- $19,200 -2.6%
    2011-- $19,720 -19.3%
    2010-- $24,450 -23.5%
    2009-- $31,970 -19.7%
    2008-- $39,800 +6.6%
    2007-- $37,350 +833.8%
    2006-- $4,000 +8.7%
    2005-- $3,680
    Find assessor info on the county website

    Neighborhood: Sonoran Mountain Ranch

    Nearby schools

    GreatSchools rating
    Schools provided by the listing agent
    • Elementary: Copper Creek Elementary
    • Middle: Hillcrest Middle School
    • High: Sandra Day O''connor High School
    • District: Deer Valley Unified District (097)

    Source: The MLS. This data may not be complete. We recommend contacting the local school district to confirm school assignments for this home.

    Get a cash offer in 3 minutes
    Find out how much your home could sell for in as little as 3 minutes with a no-obligation cash offer.
    Estimated market value
    $611,800
    Get a cash offer in 3 minutes
    Find out how much your home could sell for in as little as 3 minutes with a no-obligation cash offer.
    Estimated market value
    $611,800