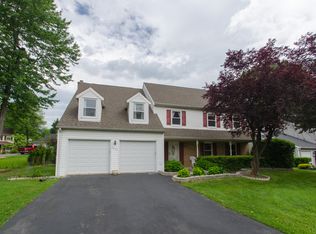
OFFER DEADLINE: Monday 3/16 at noon 7229 Wapello Drive presents a rare opportunity in Derwood Station South, offering the community’s largest floorplan with 2,544 square feet above grade plus a fully finished 1,140 square foot basement, for a total of approximately 3,684 finished square feet. The home sits on one of the largest lots in the neighborhood at approximately .40 acres, featuring a brick front elevation and a fully hardscaped driveway. Enter into the foyer and you’re greeted with a custom craftsman style staircase- the original owner has made several beautiful updates over the years. To the left is a generously sized main level bedroom/office convenient to the renovated powder room, and the entire right side of the main level is a large living room feeding into an equally expansive dining room, both with beautiful hardwood floors, suitable for large family gatherings. The hallway extends into the renovated eat-in kitchen, offering raised-panel cabinetry, corian countertops, stainless steel appliances, and gas cooking. The breakfast area opens directly into a large family room (the seller opted for a wider floorplan when built) with an updated gas fireplace surrounded by custom built-ins, with skylights for ample natural light. French doors lead to a generously sized three season sunroom with vaulted ceilings. The rear yard delivers exceptional outdoor living with extensive hardscape, including a grilling patio, dining patio, Trex deck built around a sunken hot tub, and a large pond with water feature and bridge leading to a gazebo. Upstairs you’ll find a large primary suite with a renovated bathroom including a frameless shower with a seat, and a large walk-in closet with built-ins. Three additional well-sized bedrooms share a large hall bath with dual vanities, and a spacious linen closet completes this level. Stairs from the kitchen lead to the lower level complete with an expansive recreation room, including a wet bar/kitchenette perfect for entertaining. A large bonus room sits adjacent to a full bath with a renovated vanity and a combination tub/shower. The large utility room also provides ample storage space. Every update made to this home was with quality in mind. Simonton replacement windows are installed throughout, along with a brand new GAF architectural shingle roof with new skylights installed February 2026. Additional features include a backup generator, AO Smith gas hot water heater (2019), and a high-efficiency Daikin HVAC system with a humidifier and air cleaner, professionally serviced twice yearly (2021). The property also includes a nine-zone sprinkler system on a sub-meter and a storage shed that was grandfathered prior to the HOA. This private, resort-style setting, combined with the home’s size, upgrades, and lot, makes 7229 Wapello Drive a standout offering in a prime Derwood location.
Sold for $930,000
$930,000
7229 Wapello Dr, Rockville, MD 20855
5beds
2,544sqft
Single Family Residence
Built in 1986
0.4 Acres Lot
$922,000 Zestimate®
$366/sqft
$3,967 Estimated rent
Home value
$922,000
$848,000 - $1.00M
$3,967/mo
Zestimate® history
Owner options
List your home for rent
$3,967/mo
Rent Zestimate®
Find your next renter with Zillow Rental Manager. Plus, with online applications, you can quickly screen prospective tenants – for free.
$3,967/mo
Rent Zestimate®
Refinance and save
$5,873/mo
Est. payment
Refinancing to a lower rate could help reduce your monthly payments and save thousands over the life of the loan.
$5,873/mo
Est. payment
Explore your selling options
Work with a Zillow partner agent
Leverage their expertise and Zillow's premium Showcase listings to get your home seen by more buyers.
Get startedList with your own agent
Get your home in front of millions of buyers by listing it on Zillow.
Learn how to do itSell it yourself
Take full control of how buyers see your home on Zillow by listing For Sale by Owner (FSBO).
List your homeWhat's special
Renovated eat-in kitchenRenovated powder roomCustom craftsman style staircaseFully hardscaped drivewayFrench doorsSpacious linen closetDining patio
Zillow last checked:
Listing updated:
Listed by:
Nathan Dart 301-977-2800,
RE/MAX Realty Group,
Listing Team: Dart Homes Team, Co-Listing Team: Dart Homes Team,Co-Listing Agent: Ana Dubin 240-375-8448,
RE/MAX Realty Group
Bought with:
Becky Plesset, 316444
Long & Foster Real Estate, Inc.
Source: Bright MLS,MLS#: MDMC2215896
Facts & features
Interior
Bedrooms & bathrooms
- Bedrooms: 5
- Bathrooms: 4
- Full bathrooms: 3
- 1/2 bathrooms: 1
- Main level bathrooms: 1
- Main level bedrooms: 1
Basement
- Area: 1140
Heating
- Forced Air, Natural Gas
Cooling
- Central Air, Ceiling Fan(s), Electric
Appliances
- Included: Cooktop, Microwave, Refrigerator, Ice Maker, Dishwasher, Disposal, Washer, Dryer, Humidifier, Freezer, Gas Water Heater
- Laundry: Lower Level
Features
- Attic, Bathroom - Tub Shower, Bathroom - Walk-In Shower, Breakfast Area, Built-in Features, Ceiling Fan(s), Combination Kitchen/Dining, Crown Molding, Floor Plan - Traditional, Formal/Separate Dining Room, Eat-in Kitchen, Kitchen - Gourmet, Kitchen - Table Space, Dry Wall
- Flooring: Wood, Carpet, Ceramic Tile
- Windows: Energy Efficient, Double Pane Windows, Skylight(s), Window Treatments
- Basement: Finished
- Number of fireplaces: 1
- Fireplace features: Gas/Propane
Interior area
- Total structure area: 3,684
- Total interior livable area: 2,544 sqft
- Finished area above ground: 2,544
- Finished area below ground: 0
Property
Parking
- Total spaces: 2
- Parking features: Garage Faces Front, Attached, Driveway
- Attached garage spaces: 2
- Has uncovered spaces: Yes
Accessibility
- Accessibility features: None
Features
- Levels: Three
- Stories: 3
- Patio & porch: Deck, Patio
- Exterior features: Extensive Hardscape, Lighting
- Pool features: None
- Has view: Yes
- View description: Trees/Woods, Street
Lot
- Size: 0.4 Acres
- Features: Backs to Trees, Landscaped, Private
Details
- Additional structures: Above Grade, Below Grade
- Parcel number: 160402239036
- Zoning: R200
- Special conditions: Standard
Construction
Type & style
- Home type: SingleFamily
- Architectural style: Colonial
- Property subtype: Single Family Residence
Materials
- Brick Front, Vinyl Siding
- Foundation: Other
- Roof: Architectural Shingle
Condition
- Very Good
- New construction: No
- Year built: 1986
Utilities & green energy
- Sewer: Public Sewer
- Water: Public
Community & HOA
Community
- Subdivision: Derwood Station
HOA
- Has HOA: Yes
- Amenities included: Common Grounds
- Services included: Common Area Maintenance
- HOA fee: $159 semi-annually
- HOA name: DERWOOD STATION
Location
- Region: Rockville
Financial & listing details
- Price per square foot: $366/sqft
- Tax assessed value: $707,067
- Annual tax amount: $8,834
- Date on market: 3/11/2026
- Listing agreement: Exclusive Right To Sell
- Listing terms: Cash,Conventional,FHA,VA Loan
- Inclusions: Stove / Range, Microwave, Refrigerator W / Ice Maker, Dishwasher, Disposal, Separate Freezer, Washer, Dryer, Alarm System (deactivated), Fireplace Screen / Door, Gas Log, Ceiling Fans-6, Window Treatments, Furnace Humidifier, Hot Tub / Spa, Equipment & Cover, Storage Shed, Garage Door Opener-2, Garage Door Remote / Fob-2, Back Up Generator, Bridge & Gazebo, Lawn Deer.
- Exclusions: 2 Heron Statues
- Ownership: Fee Simple
Price history
| Date | Event | Price |
|---|---|---|
| 4/14/2026 | Sold | $930,000+9.4%$366/sqft |
Source:  Bright MLS #MDMC2215896 Report a problem Bright MLS #MDMC2215896 Report a problem | ||
| 3/15/2026 | Pending sale | $850,000$334/sqft |
Source: Bright MLS #MDMC2215896 Report a problem | ||
| 3/11/2026 | Listed for sale | $850,000$334/sqft |
Source: Bright MLS #MDMC2215896 Report a problem | ||
Public tax history
| Year | Property taxes | Tax assessment |
|---|---|---|
| 2025 | $8,142 +5.6% | $707,067 +5.6% |
| 2024 | $7,711 +5.8% | $669,833 +5.9% |
| 2023 | $7,289 +4.7% | $632,600 +0.3% |
| 2022 | $6,963 +0.3% | $631,000 +0.3% |
| 2021 | $6,939 +0.2% | $629,400 +0.3% |
| 2020 | $6,926 +2.6% | $627,800 |
| 2019 | $6,751 -0.2% | $627,800 +2.5% |
| 2018 | $6,763 -1.4% | $612,200 +1.3% |
| 2017 | $6,859 +19.9% | $604,400 +3.2% |
| 2016 | $5,719 | $585,500 +3.3% |
| 2015 | $5,719 | $566,600 +3.5% |
| 2014 | $5,719 | $547,700 |
| 2013 | -- | $547,700 |
| 2012 | -- | $547,700 -3.2% |
| 2011 | -- | $565,540 |
| 2010 | -- | $565,540 |
| 2009 | -- | $565,540 -12.9% |
| 2008 | -- | $649,440 +13.5% |
| 2007 | -- | $572,152 +15.6% |
| 2006 | -- | $494,866 +18.5% |
| 2005 | -- | $417,580 +15.4% |
| 2004 | -- | $361,876 |
| 2003 | -- | $361,876 +44.5% |
| 2002 | -- | $250,470 |
| 2001 | -- | $250,470 |
Find assessor info on the county website
Neighborhood: 20855
Nearby homes
- $864,1004 bd4 ba3.5k sqft7233 Wapello Dr, Rockville, MD 20855Off Market
- $867,200-- bd3 ba2.5k sqft7225 Wapello Dr, Derwood, MD 20855Off Market
- $808,7004 bd3 ba2.5k sqft15600 Wapello Way, Derwood, MD 20855Off Market
- $881,3004 bd4 ba2.9k sqft7237 Wapello Dr, Rockville, MD 20855Off Market
- $840,100-- bd5 ba2.9k sqft7230 Wapello Dr, Rockville, MD 20855Off Market
- $776,200-- bd2 ba2.5k sqft7226 Wapello Dr, Rockville, MD 20855Off Market
- $798,600-- bd2 ba2.5k sqft7212 Titonka Way, Rockville, MD 20855Off Market
- $824,9004 bd3 ba2.5k sqft7241 Wapello Dr, Derwood, MD 20855Off Market
Nearby schools
GreatSchools rating
- 4/10College Gardens Elementary SchoolGrades: PK-5Distance: 1.1 mi
- 9/10Julius West Middle SchoolGrades: 6-8Distance: 2.7 mi
- 8/10Richard Montgomery High SchoolGrades: 9-12Distance: 2.3 mi
Schools provided by the listing agent
- Elementary: College Gardens
- Middle: Julius West
- High: Richard Montgomery
- District: Montgomery County Public Schools
Source: Bright MLS. This data may not be complete. We recommend contacting the local school district to confirm school assignments for this home.
Get a cash offer in 3 minutes
Find out how much your home could sell for in as little as 3 minutes with a no-obligation cash offer.
Estimated market value
$922,000
Get a cash offer in 3 minutes
Find out how much your home could sell for in as little as 3 minutes with a no-obligation cash offer.
Estimated market value
$922,000
- Maryland
- Montgomery County
- Derwood
- 20855
- 7229 Wapello Dr
Nearby cities
Nearby zip codes
Other Derwood Topics
