Skip main navigation
Closed
  • $310,000

    7229 Wingstone Ln, Charlotte, NC 28262

    3beds
    1,427sqft
    Single Family Residence
    Built in 1998
    0.14 Acres Lot
    $311,100 Zestimate®
    $217/sqft
    $1,922 Estimated rent

    Home value

    $311,100

    $289,000 - $336,000

    $1,922/mo

    Zestimate® history
    Loading
    Loading...

    Owner options

    List your home for rent

    $1,922/mo

    Rent Zestimate®

    Find your next renter with Zillow Rental Manager. Plus, with online applications, you can quickly screen prospective tenants – for free.

    Learn more

    $1,922/mo

    Rent Zestimate®

    Refinance and save

    $1,951/mo

    Est. payment

    Refinancing to a lower rate could help reduce your monthly payments and save thousands over the life of the loan.

    See today's rates

    $1,951/mo

    Est. payment

    Explore your selling options

    Work with a Zillow partner agent

    Leverage their expertise and Zillow's premium Showcase listings to get your home seen by more buyers.

    Get started

    List with your own agent

    Get your home in front of millions of buyers by listing it on Zillow.

    Learn how to do it

    Sell it yourself

    Take full control of how buyers see your home on Zillow by listing For Sale by Owner (FSBO).

    List your home

    What's special

    Gas log fireplaceWood fencingBreakfast barSpacious deckSeparate showerFenced backyardGarden boxes
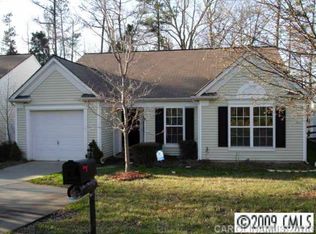
    Charming ranch in Silverstone offers 3BR/2BA with 1,427 sq ft of well-designed living space. Inviting foyer opens to a spacious living room with gas log fireplace and sliding doors to the deck overlooking the fenced backyard. Kitchen features island, breakfast bar, pantry, and adjoining dining area. Primary suite includes walk-in closet and private bath with dual vanity, soaking tub, and separate shower. Two secondary bedrooms share a full bath off the hall. Exterior boasts spacious deck, level lot with mature trees, wood fencing, garden boxes extending full length of deck, and attached 1-car garage with expanded driveway. Conveniently located with easy access to shopping, dining, major routes, and just one mile from light rail!

    Zillow last checked:

    Listing updated:

    Listing Provided by:

    Misty Hurd 704-572-1905,

    EXP Realty LLC Ballantyne

    Bought with:

    Autumn Joffer

    Stephen Cooley Real Estate

    Source: Canopy MLS as distributed by MLS GRID,MLS#: 4292569MLS Logo

    Facts & features

    Interior

    Bedrooms & bathrooms
    • Bedrooms: 3
    • Bathrooms: 2
    • Full bathrooms: 2
    • Main level bedrooms: 3
    Primary bedroom
    • Level: Main
    Bedroom s
    • Level: Main
    Bedroom s
    • Level: Main
    Bathroom full
    • Level: Main
    Bathroom full
    • Level: Main
    Dining room
    • Level: Main
    Kitchen
    • Level: Main
    Living room
    • Level: Main
    Heating
    • Central, Forced Air
    Cooling
    • Ceiling Fan(s), Central Air
    Appliances
    • Included: Dishwasher, Disposal, Electric Range, Exhaust Fan, Gas Water Heater, Microwave, Plumbed For Ice Maker
    • Laundry: Electric Dryer Hookup, In Hall, Inside, Laundry Closet, Main Level, Washer Hookup
    Features
    • Attic Other, Breakfast Bar, Kitchen Island, Open Floorplan, Pantry, Walk-In Closet(s)
    • Flooring: Carpet, Laminate, Linoleum, Tile
    • Doors: Sliding Doors
    • Windows: Insulated Windows
    • Has basement: No
    • Attic: Other
    • Fireplace features: Gas Log, Living Room
    Interior area
    • Total structure area: 1,427
    • Total interior livable area: 1,427 sqft
    • Finished area above ground: 1,427
    • Finished area below ground: 0

    Property

    Parking
    • Total spaces: 4
    • Parking features: Driveway, Attached Garage, Garage Door Opener, Garage Faces Front, Garage on Main Level
    • Attached garage spaces: 1
    • Uncovered spaces: 3
    Accessibility
    • Accessibility features: Two or More Access Exits, No Interior Steps
    Features
    • Levels: One
    • Stories: 1
    • Patio & porch: Deck
    • Exterior features: Other - See Remarks
    • Fencing: Back Yard,Fenced,Full,Wood
    • Waterfront features: None
    Lot
    • Size: 0.14 Acres
    • Dimensions: 50 x 128 x 50 x 134
    • Features: Level, Private, Wooded
    Details
    • Additional structures: None
    • Parcel number: 04707406
    • Zoning: N1-D
    • Special conditions: Standard
    • Other equipment: Other - See Remarks
    • Horse amenities: None

    Construction

    Type & style
    • Home type: SingleFamily
    • Architectural style: Ranch
    • Property subtype: Single Family Residence
    Materials
    • Vinyl
    • Foundation: Slab
    • Roof: Composition
    Condition
    • New construction: No
    • Year built: 1998

    Utilities & green energy

    • Sewer: Public Sewer
    • Water: City
    • Utilities for property: Cable Available, Wired Internet Available

    Community & neighborhood

    Security
    • Security features: Carbon Monoxide Detector(s), Smoke Detector(s)
    Community
    • Community features: Other
    Location
    • Region: Charlotte
    • Subdivision: Silverstone

    HOA & financial

    HOA
    • Has HOA: Yes
    • HOA fee: $120 semi-annually
    • Association name: Silverstone HOA
    • Association phone: 704-377-0114
    • Second association name: Hawthorne Management
    • Second association phone: 704-377-0114

    Other

    Other facts
    • Listing terms: Cash,Conventional,FHA,VA Loan
    • Road surface type: Concrete, Paved

    Price history

    DateEventPrice
    10/15/2025Sold$310,000-2.8%$217/sqft
    Source: Canopy MLS as distributed by MLS GRID #4292569 Report a problem
    9/12/2025Price change$319,000-1.8%$224/sqft
    Source: Canopy MLS as distributed by MLS GRID #4292569 Report a problem
    8/21/2025Listed for sale$325,000+177.8%$228/sqft
    Source: Canopy MLS as distributed by MLS GRID #4292569 Report a problem
    8/27/2014Sold$117,000$82/sqft
    Source: Canopy MLS as distributed by MLS GRID #3019768 Report a problem
    7/9/2014Listed for sale$117,000+17%$82/sqft
    Source: Visual Tour Report a problem
    12/29/2011Sold$100,000$70/sqft
    Source: Public Record Report a problem
    10/11/2011Listed for sale$100,000-19.4%$70/sqft
    Source: WinWin Charlotte Partners, LLC #2046420 Report a problem
    12/1/2006Sold$124,000+8.3%$87/sqft
    Source: Public Record Report a problem
    12/14/1998Sold$114,500$80/sqft
    Source: Public Record Report a problem

    Public tax history

    YearProperty taxesTax assessment
    2025$2,509 +2.1%$304,400
    2024$2,458 +3.6%$304,400
    2023$2,372 +32.5%$304,400 +76.5%
    2022$1,790 +0.6%$172,500
    2021$1,779 +0.4%$172,500
    2020$1,772 +0.9%$172,500
    2019$1,756 +12.6%$172,500 +52.3%
    2018$1,560 +2.6%$113,300
    2017$1,520 $113,300
    2016$1,520 $113,300
    2015$1,520 +0.2%$113,300
    2014$1,517 --
    2013-- $113,300 -0.3%
    2012-- $113,600
    2011-- --
    2010-- $119,600
    2009-- $119,600
    2008-- $119,600
    2007-- $119,600
    2006-- $119,600
    2005-- $119,600
    2004-- $119,600
    2003-- $119,600 +12.5%
    2002-- $106,340
    2001-- $106,340
    2000-- $106,340

    Find assessor info on the county website

    Neighborhood: Mineral Springs-Rumble Road

    Nearby schools

    GreatSchools rating
    Schools provided by the listing agent
    • Elementary: Governors Village
    • Middle: Governors Village
    • High: Julius L. Chambers

    Source: Canopy MLS as distributed by MLS GRID. This data may not be complete. We recommend contacting the local school district to confirm school assignments for this home.

    Get a cash offer in 3 minutes
    Find out how much your home could sell for in as little as 3 minutes with a no-obligation cash offer.
    Estimated market value
    $311,100
    Get a cash offer in 3 minutes
    Find out how much your home could sell for in as little as 3 minutes with a no-obligation cash offer.
    Estimated market value
    $311,100