Skip main navigation
Closed
  • $210,000

    723 3rd Ave, Sidney, OH 45365

    3beds
    1,150sqft
    Single Family Residence
    Built in 1918
    0.31 Acres Lot
    $216,600 Zestimate®
    $183/sqft
    $1,472 Estimated rent

    Home value

    $216,600

    $206,000 - $227,000

    $1,472/mo

    Zestimate® history
    Loading
    Loading...

    Owner options

    List your home for rent

    $1,472/mo

    Rent Zestimate®

    Find your next renter with Zillow Rental Manager. Plus, with online applications, you can quickly screen prospective tenants – for free.

    Learn more

    $1,472/mo

    Rent Zestimate®

    Refinance and save

    $1,379/mo

    Est. payment

    Refinancing to a lower rate could help reduce your monthly payments and save thousands over the life of the loan.

    See today's rates

    $1,379/mo

    Est. payment

    Explore your selling options

    Work with a Zillow partner agent

    Leverage their expertise and Zillow's premium Showcase listings to get your home seen by more buyers.

    Get started

    List with your own agent

    Get your home in front of millions of buyers by listing it on Zillow.

    Learn how to do it

    Sell it yourself

    Take full control of how buyers see your home on Zillow by listing For Sale by Owner (FSBO).

    List your home

    What's special

    Farmhouse sinkRear deckTin effect backsplashCovered front porchSolid timber countertopsStainless and black appliancesHanging tear drop light
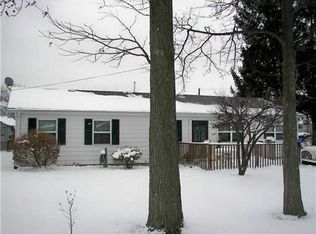
    This Circa 1900 Craftsman style Charmer has been dramatically reconstructed and renovated from the studs up over the past year. The footprint has been transformed into a more open concept and free flowing floor plan. The spacious Great room leads into a totally new Country inspired kitchen illuminated by the huge stationary window with 2 slider side windows. Soft gray cabinetry with bar pulls, solid timber countertops, tin effect backsplash, farmhouse sink accented with a hanging tear drop light, gooseneck sprayer faucet and stainless and black appliances. Coordinating gray and brown tone vinyl flooring through the kitchen, laundry area, rear bath and hallway. Both baths are completely remodeled. The expansive laundry room offers a massive folding table with bottom cabinets for storage. The full basement maximizes storage, rec room. playroom or work shop. Covered front porch and rear deck. Deep partially fenced back yard with nice 16'x12' storage building and a 24'x34' (2 1/2 car/3) garage. Centrally located only a 1 block from Longfellow Elementary School, close to hospital, shopping, restaurants and I75. This one definitely will not last so schedule your tour today! (Agents please read Broker Remarks prior to showing)

    Zillow last checked:

    Listing updated:

    Listed by:

    Pattie Armstrong 937-498-4725,

    Brokers Real Estate

    Bought with:

    Pattie Armstrong, 000409004

    Brokers Real Estate

    Source: WRIST,MLS#: 1044317MLS Logo

    Facts & features

    Interior

    Bedrooms & bathrooms
    • Bedrooms: 3
    • Bathrooms: 2
    • Full bathrooms: 2
    Bedroom 1
    • Level: First
    • Area: 154 Square Feet
    • Dimensions: 11.00 x 14.00
    Bedroom 2
    • Level: First
    • Area: 156 Square Feet
    • Dimensions: 12.00 x 13.00
    Bedroom 2
    • Level: First
    • Area: 25 Square Feet
    • Dimensions: 5.00 x 5.00
    Bedroom 3
    • Level: First
    • Area: 80 Square Feet
    • Dimensions: 8.00 x 10.00
    Bathroom 1
    • Level: First
    • Area: 70 Square Feet
    • Dimensions: 7.00 x 10.00
    Great room
    • Level: First
    • Area: 336 Square Feet
    • Dimensions: 16.00 x 21.00
    Kitchen
    • Level: First
    • Area: 108 Square Feet
    • Dimensions: 9.00 x 12.00
    Utility room
    • Level: First
    • Area: 135 Square Feet
    • Dimensions: 9.00 x 15.00
    Heating
    • Forced Air, Natural Gas
    Cooling
    • Central Air
    Appliances
    • Included: Dishwasher, Microwave, Range, Refrigerator
    Features
    • Ceiling Fan(s)
    • Flooring: Carpet, Linoleum, Vinyl, Wood
    • Basement: Full,Unfinished
    • Has fireplace: No
    Interior area
    • Total structure area: 1,150
    • Total interior livable area: 1,150 sqft

    Property

    Parking
    • Total spaces: 3
    • Parking features: Workshop in Garage
    • Garage spaces: 3
    Features
    • Levels: One
    • Stories: 1
    • Patio & porch: Porch, Deck
    Lot
    • Size: 0.31 Acres
    • Dimensions: 87 x 158
    • Features: Residential Lot
    Details
    • Additional structures: Shed(s)
    • Parcel number: 011826429009
    • Zoning description: Residential

    Construction

    Type & style
    • Home type: SingleFamily
    • Architectural style: Craftsman
    • Property subtype: Single Family Residence
    Materials
    • Aluminum Siding
    • Foundation: Block
    Condition
    • Year built: 1918

    Utilities & green energy

    • Sewer: Public Sewer
    • Water: Supplied Water

    Community & neighborhood

    Security
    • Security features: Smoke Detector(s)
    Location
    • Region: Sidney
    • Subdivision: Park Place Add

    Other

    Other facts
    • Listing terms: Cash,Conventional,FHA,FMHA VA

    Price history

    DateEventPrice
    4/1/2026Sold$210,000-4.5%$183/sqft
    Source: WRIST #1044317 Report a problem
    3/23/2026Pending sale$219,900$191/sqft
    Source: WRIST #1044317 Report a problem
    3/14/2026Listed for sale$219,900+205%$191/sqft
    Source: WRIST #1044317 Report a problem
    10/18/2023Sold$72,100-8.7%$63/sqft
    Source: Public Record Report a problem
    8/25/2017Sold$79,000+3.9%$69/sqft
    Source: WRIST #381049 Report a problem
    7/3/2017Pending sale$76,000$66/sqft
    Source: Berkshire Hathaway Professional Realty #381049 Report a problem
    6/15/2017Price change$76,000-2.4%$66/sqft
    Source: Berkshire Hathaway Professional Realty #381049 Report a problem
    5/3/2017Price change$77,900-2.5%$68/sqft
    Source: Berkshire Hathaway Professional Realty #381049 Report a problem
    3/20/2017Price change$79,900-4.3%$69/sqft
    Source: BHHS Professional Realty #381049 Report a problem
    1/30/2017Price change$83,500-1.8%$73/sqft
    Source: Berkshire Hathaway Professional Realty #381049 Report a problem
    11/29/2016Price change$85,000-7.6%$74/sqft
    Source: Berkshire Hathaway Professional Realty #381049 Report a problem
    10/24/2016Listed for sale$92,000$80/sqft
    Source: Berkshire Hathaway Professional Realty #381049 Report a problem

    Public tax history

    YearProperty taxesTax assessment
    2024$1,373 -5.9%$37,770
    2023$1,460 +14.2%$37,770 +32.6%
    2022$1,279 -10.9%$28,480
    2021$1,436 +14%$28,480
    2020$1,260 0%$28,480 +6.5%
    2019$1,260 +20.6%$26,750
    2018$1,045 -3.4%$26,750
    2017$1,081 +69.7%$26,750 +7.3%
    2016$637 -0.3%$24,920
    2015$639 +0%$24,920
    2014$639 -6.6%$24,920 +0.7%
    2013$684 +0.2%$24,750
    2012$683 +0.2%$24,750
    2011$681 +19.6%$24,750 +10%
    2010$569 -9.1%$22,500
    2009$626 +26.4%$22,500
    2008$496 +11.9%$22,500 +8.2%
    2007$443 -2.3%$20,790
    2005$453 +4.5%$20,790 +5.5%
    2004$434 -1.1%$19,710
    2003$439 $19,710
    2002$439 $19,710

    Find assessor info on the county website

    Neighborhood: 45365

    Nearby schools

    GreatSchools rating
    Get pre-qualified for a loan
    At Zillow Home Loans, we can pre-qualify you in as little as 5 minutes with no impact to your credit score.

    An equal housing lender. NMLS #10287.

    Sell for more on Zillow
    Get a Zillow Showcase℠ listing at no additional cost and you could sell for .
    $216,600
    2% more
    +$4,332
    With Zillow Showcase(estimated)
    $220,932