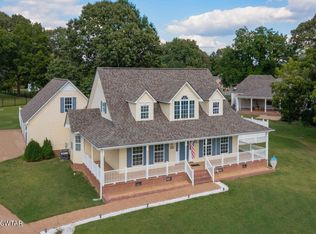
SMALL COVE feel, BIG ROOM appeal!! Welcome to this stunning home offering 3,379 square feet of beautifully renovated living space in a highly desirable neighborhood. From the circle drive to the luxurious back porch, this home has both curb appeal and every day convenience. Inside, you'll find oversized, open rooms designed for comfortable living and effortless entertaining. The expansive great room is the heart of the home, flowing seamlessly to a large covered porch—perfect for hosting or unwinding. The updated kitchen features modern finishes and plenty of space to gather, while the generous layout throughout gives everyone room to spread out. The spacious primary suite, ample secondary bedrooms, and walk-in attic provide flexibility, storage, and the possibility of expansion. Plus, a newer roof and water heater offer added peace of mind and low-maintenance living. Thoughtfully updated with timeless style, this home offers the perfect blend of charm, space, and location. Don't miss your opportunity to own this meticulously maintained, standout property!
Sold for $440,000
$440,000
723 Alecia Page Cv, Humboldt, TN 38343
3beds
3,379sqft
Single Family Residence
Built in 1992
0.35 Acres Lot
$439,400 Zestimate®
$130/sqft
$2,303 Estimated rent
Home value
$439,400
$417,000 - $461,000
$2,303/mo
Zestimate® history
Owner options
List your home for rent
$2,303/mo
Rent Zestimate®
Find your next renter with Zillow Rental Manager. Plus, with online applications, you can quickly screen prospective tenants – for free.
$2,303/mo
Rent Zestimate®
Refinance and save
$2,657/mo
Est. payment
Refinancing to a lower rate could help reduce your monthly payments and save thousands over the life of the loan.
$2,657/mo
Est. payment
Explore your selling options
Work with a Zillow partner agent
Leverage their expertise and Zillow's premium Showcase listings to get your home seen by more buyers.
Get startedList with your own agent
Get your home in front of millions of buyers by listing it on Zillow.
Learn how to do itSell it yourself
Take full control of how buyers see your home on Zillow by listing For Sale by Owner (FSBO).
List your homeWhat's special
Expansive great roomLarge covered porchNewer roofCurb appealModern finishesAmple secondary bedroomsUpdated kitchen
Zillow last checked:
Listing updated:
Listed by:
Tori Wilkerson,
Hickman Realty Group Inc.-Jack
Bought with:
Non Member
NON MEMBER
Source: CWTAR,MLS#: 2601301
Facts & features
Interior
Bedrooms & bathrooms
- Bedrooms: 3
- Bathrooms: 3
- Full bathrooms: 2
- 1/2 bathrooms: 1
- Main level bathrooms: 1
- Main level bedrooms: 1
Primary bedroom
- Level: Main
- Area: 375
- Dimensions: 25.0 x 15.0
Bedroom
- Level: Upper
- Area: 252
- Dimensions: 21.0 x 12.0
Bedroom
- Level: Upper
- Area: 238
- Dimensions: 14.0 x 17.0
Primary bathroom
- Level: Main
- Area: 238
- Dimensions: 17.0 x 14.0
Bathroom
- Level: Upper
- Area: 170
- Dimensions: 17.0 x 10.0
Breakfast nook
- Level: Main
- Area: 192
- Dimensions: 12.0 x 16.0
Dining room
- Level: Main
- Area: 210
- Dimensions: 14.0 x 15.0
Foyer
- Level: Main
- Area: 140
- Dimensions: 10.0 x 14.0
Kitchen
- Level: Main
- Area: 216
- Dimensions: 18.0 x 12.0
Laundry
- Level: Main
- Area: 112
- Dimensions: 14.0 x 8.0
Living room
- Level: Main
- Area: 504
- Dimensions: 24.0 x 21.0
Heating
- Central
Cooling
- Ceiling Fan(s), Central Air
Appliances
- Included: Built-In Electric Oven, Dishwasher, Disposal, Electric Cooktop, Gas Water Heater, Microwave, Range Hood, Refrigerator, Stainless Steel Appliance(s), Wine Refrigerator
- Laundry: Electric Dryer Hookup, Laundry Room, Main Level, Washer Hookup
Features
- Butcher Block Counters, Ceiling Fan(s), Commode Room, Crown Molding, Double Vanity, Eat-in Kitchen, Entrance Foyer, Granite Counters, High Ceilings, Pantry, Walk-In Closet(s)
- Flooring: Ceramic Tile, Luxury Vinyl
- Windows: Blinds, Window Treatments, Wood Frames
- Has basement: No
- Has fireplace: Yes
- Fireplace features: Gas Log, Great Room
Interior area
- Total interior livable area: 3,379 sqft
Property
Parking
- Total spaces: 6
- Parking features: Circular Driveway, Garage Door Opener, Garage Faces Side
- Attached garage spaces: 2
Features
- Levels: Two
- Patio & porch: Covered, Porch, Rear Porch
- Exterior features: Rain Gutters
- Fencing: None
Lot
- Size: 0.35 Acres
- Dimensions: 100 x 150 IRR
- Features: Cul-De-Sac, Level
Details
- Parcel number: 170N B 012.00
- Special conditions: Standard
- Other equipment: Dehumidifier
Construction
Type & style
- Home type: SingleFamily
- Property subtype: Single Family Residence
Materials
- Synthetic Stucco
- Foundation: Pillar/Post/Pier
Condition
- false
- New construction: No
- Year built: 1992
Details
- Warranty included: Yes
Utilities & green energy
- Electric: 100 Amp Service, Circuit Breakers
- Sewer: Public Sewer
- Water: Public
- Utilities for property: Electricity Connected, Natural Gas Connected, Sewer Connected, Water Connected
Community & HOA
Community
- Subdivision: None
Location
- Region: Humboldt
Financial & listing details
- Price per square foot: $130/sqft
- Tax assessed value: $444,800
- Annual tax amount: $3,012
- Date on market: 3/27/2026
Price history
| Date | Event | Price |
|---|---|---|
| 6/18/2026 | Sold | $440,000-2.2%$130/sqft |
Source:  CWTAR #2601301 Report a problem CWTAR #2601301 Report a problem | ||
| 5/4/2026 | Pending sale | $449,900$133/sqft |
Source: CWTAR #2601301 Report a problem | ||
| 3/27/2026 | Listed for sale | $449,900+12.5%$133/sqft |
Source: CWTAR #2601301 Report a problem | ||
| 8/22/2025 | Sold | $400,000-3.6%$118/sqft |
Source: CWTAR #2502826 Report a problem | ||
| 7/17/2025 | Pending sale | $415,000$123/sqft |
Source: CWTAR #2502826 Report a problem | ||
| 7/7/2025 | Price change | $415,000-2.4%$123/sqft |
Source: CWTAR #2502826 Report a problem | ||
| 6/19/2025 | Listed for sale | $425,000+23.2%$126/sqft |
Source: CWTAR #2502826 Report a problem | ||
| 6/20/2023 | Sold | $345,000-1.1%$102/sqft |
Source: Public Record Report a problem | ||
| 6/1/2023 | Pending sale | $349,000$103/sqft |
Source: CWTAR #231698 Report a problem | ||
| 6/1/2023 | Listed for sale | $349,000$103/sqft |
Source: CWTAR #231698 Report a problem | ||
| 5/19/2023 | Pending sale | $349,000$103/sqft |
Source: CWTAR #231698 Report a problem | ||
| 5/5/2023 | Listed for sale | $349,000+34.3%$103/sqft |
Source: CWTAR #231698 Report a problem | ||
| 10/15/2019 | Listing removed | $259,900$77/sqft |
Source: Hickman Realty Group Inc.-Jack #190759 Report a problem | ||
| 4/12/2019 | Price change | $259,900+0.3%$77/sqft |
Source: Hickman Realty Group, Inc.-Hum #187648 Report a problem | ||
| 12/2/2018 | Listed for sale | $259,000+3.6%$77/sqft |
Source: Owner Report a problem | ||
| 10/21/2018 | Listing removed | $249,900$74/sqft |
Source: Owner Report a problem | ||
| 9/18/2017 | Listed for sale | $249,900+13.6%$74/sqft |
Source: Owner Report a problem | ||
| 9/21/2006 | Sold | $220,000-7.4%$65/sqft |
Source: Public Record Report a problem | ||
| 4/30/2002 | Sold | $237,500+18.8%$70/sqft |
Source: Public Record Report a problem | ||
| 4/30/1997 | Sold | $200,000$59/sqft |
Source: Public Record Report a problem | ||
Public tax history
| Year | Property taxes | Tax assessment |
|---|---|---|
| 2025 | $3,013 | $111,200 |
| 2024 | $3,013 +29.7% | $111,200 +83.5% |
| 2023 | $2,322 +16.9% | $60,600 +14.8% |
| 2022 | $1,986 | $52,800 |
| 2021 | $1,986 | $52,800 |
| 2020 | $1,986 | $52,800 |
| 2019 | $1,986 -8.6% | $52,800 -1.4% |
| 2018 | $2,173 +0% | $53,550 |
| 2017 | $2,173 +318.7% | $53,550 |
| 2016 | $519 -75.6% | $53,550 |
| 2015 | $2,128 | $53,550 |
| 2014 | $2,128 -0.5% | $53,550 -0.3% |
| 2013 | $2,137 +0% | $53,700 +0% |
| 2011 | $2,137 +2.6% | $53,691 |
| 2010 | $2,083 +14.1% | $53,691 |
| 2009 | $1,825 | $53,691 |
| 2008 | -- | $53,691 +0.1% |
| 2007 | $2,027 +1.3% | $53,633 |
| 2006 | $2,001 -0.8% | $53,633 |
| 2005 | $2,017 -1.3% | $53,633 |
| 2004 | $2,043 +4% | $53,633 +4% |
| 2002 | $1,965 | $51,583 +0.5% |
| 2001 | -- | $51,301 -75% |
| 2000 | -- | $205,204 |
Find assessor info on the county website
Neighborhood: 38343
Nearby homes
- $344,100-- bd1 ba2.5k sqft743 Alecia Page Cv, Humboldt, TN 38343Off Market
- $399,9004 bd3 ba2.5k sqft720 Teri Leigh Cv, Humboldt, TN 38343For Sale
- $404,400-- bd-- ba2.1k sqft740 Teri Leigh Cv, Humboldt, TN 38343Off Market
- $368,600-- bd2 ba2k sqft703 Alecia Page Cv, Humboldt, TN 38343Off Market
- $315,0003 bd3 ba2.6k sqft742 Alecia Page Cv, Humboldt, TN 38343Sold
- $372,9004 bd2 ba2.6k sqft700 Alecia Page Cv, Humboldt, TN 38343Off Market
- $414,200-- bd2 ba2.8k sqft763 Alecia Page Cv, Humboldt, TN 38343Off Market
- $328,2003 bd3 ba2.6k sqft740 Alecia Page Cove, Humboldt, TN 38343Off Market
Nearby schools
GreatSchools rating
- 2/10East Elementary SchoolGrades: 2-6Distance: 1.3 mi
- 2/10Humboldt High SchoolGrades: 7-12Distance: 2 mi
- NAStigall Primary SchoolGrades: PK-1Distance: 1.9 mi
Schools provided by the listing agent
- District: Humboldt School District
Source: CWTAR. This data may not be complete. We recommend contacting the local school district to confirm school assignments for this home.


Get pre-qualified for a loan
At Zillow Home Loans, we can pre-qualify you in as little as 5 minutes with no impact to your credit score.An equal housing lender. NMLS #10287.
- Tennessee
- Gibson County
- Humboldt
- 38343
- 723 Alecia Page Cv
Nearby cities
Nearby zip codes
Other Humboldt Topics
