Skip main navigation
Active
  • $190,000

    723 Arapahoe St, Thermopolis, WY 82443

    3beds
    2baths
    1,797sqft
    : 
    Loading
    Get pre-qualified
    Single Family Residence
    Built in 1917
    6,098 Square Feet Lot
    $-- Zestimate®
    $106/sqft
    $-- HOA

    What's special

    Period fixturesInviting curb appealTimeless architectureArched doorwaysAbundance of original detailsHardwood floors
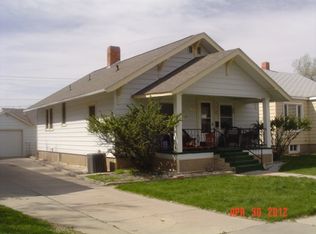
    Step back in time with this charming 1917 stucco home that exudes warmth and character. From the moment you arrive, you’ll appreciate its timeless architecture and inviting curb appeal. Inside, you’ll find an abundance of original details—such as built-ins, hardwood floors, arched doorways and period fixtures—that showcase the craftsmanship of a bygone era. Open layout between the living and dining room makes it feel more spacious that you may think, with the windows providing lots of natural light. The home’s classic floor plan blends comfort with historic charm, offering a unique opportunity to preserve and enjoy a piece of local history. With thoughtful updates, this gem could truly shine for generations to come. As a bonus there is a 960 sq/ft accessory building that has lots of potential in it's own right.
    31 days
    |
    1,032
    |
    47
    |

    Zillow last checked:

    Listing updated:

    Listed by:

    Sherman Skelton 307-899-3887,

    Properties West, Inc.

    Source: WYOMLS,MLS#: 20254494MLS Logo

    Loading...

      Facts & features

      Interior

      Bedrooms & bathrooms
      • Bedrooms: 3
      • Bathrooms: 2
      • Main level bathrooms: 1
      Bedroom 2
      • Level: Main
      Bedroom 3
      • Level: Basement
      Bedroom 4
      • Level: N/A
      Bedroom 5
      • Level: N/A
      Dining room
      • Level: Main
      Family room
      • Level: N/A
      Kitchen
      • Level: Main
      Living room
      • Level: Main
      Heating
      • Forced Air Gas, Pellet Stove
      Cooling
      • Window Unit(s)
      Appliances
      • Included: Dishwasher, Range/Oven, Refrigerator, Washer, Dryer, Freezer
      • Laundry: Main Level
      Features
      • Master Downstairs, Cable
      • Flooring: Tile, Wood/Hardwood, Carpet
      • Windows: Drapes
      • Basement: Partial
      • Number of fireplaces: 2
      • Fireplace features: Two
      Interior area
      • Total structure area: 1,797
      • Total interior livable area: 1,797 sqft
      • Finished area above ground: 1,186

      Property

      Parking
      • Parking features: No Garage, Space for RV Parking
      Features
      • Levels: Two
      • Stories: 2
      • Fencing: Chain Link
      Lot
      • Size: 6,098 Square Feet
      Details
      • Additional structures: Shed(s), Second Residence
      • Parcel number: 43953632400500
      • Zoning description: Medium Density Residential

      Construction

      Type & style
      • Home type: SingleFamily
      • Property subtype: Single Family Residence
      Materials
      • Stucco
      • Foundation: Stone
      • Roof: Architectural
      Condition
      • Existing-a house that someone has lived in
      • New construction: No
      • Year built: 1917

      Utilities & green energy

      • Electric: City
      • Gas: Natural
      • Sewer: Public Sewer
      • Water: City

      Community & HOA

      Community
      • Subdivision: No Subdivision
      HOA
      • Has HOA: No
      Location
      • Region: Thermopolis

      Financial & listing details

      • Price per square foot: $106/sqft
      • Tax assessed value: $194,699
      • Annual tax amount: $950
      • Date on market: 6/17/2026

        Estimated market value

        Not available

        Estimated sales range

        Not available

        $1,441/mo

        Price history

        Price history is unavailable.

        Public tax history

        YearProperty taxesTax assessment
        2025$565 -40.3%$13,575 -15.3%
        2024$947 +6.8%$16,028 +5.5%
        2023$886 +23.9%$15,194 +18.7%
        2022$715 $12,801 +13.8%
        2021-- $11,253 +1.4%
        2020$592 -8.9%$11,098 -6.9%
        2019$650 -15.6%$11,925 +0%
        2018$770 +16%$11,920 -15.4%
        2017$664 +1.3%$14,094 +12.5%
        2016$655 $12,533 +4.5%
        2013$655 $11,996 +1.4%
        2012-- $11,826 -4.7%
        2011$655 $12,407 +1.6%
        2010-- $12,216
        Find assessor info on the county website

        Monthly payment

        Est. payment

        Payment breakdown

        Explore the cost of this home by adjusting the details. Changes won't be saved.
        All calculations are estimates and provided by Zillow, Inc. for informational purposes only. Actual amounts may vary.
        HOA fees may include property taxes on listings classified as Co-Ops. Contact the listing agent and/or owner for fee details.
        Mortgage interest rates are dependent on a number of factors, including credit score, down payment, and repayment length. Interest rate data provided by Zillow Group Marketplace, Inc. as of 1/1/1970 from various mortgage lenders with which we have lead or other similar arrangements; the Estimated Payment is an average of those rates.
        See how much you could borrow to make a competitive offer.

        Climate risks

        Neighborhood: 82443

        Getting around

        62 / 100
        Somewhat Walkable
        45 / 100
        Somewhat Bikeable

        Nearby schools

        GreatSchools rating

        A local agent can set up tours, give advice and negotiate with sellers.

        Browse local experts

        Similar homes