Skip main navigation
Off market
  • $4,285,200

    723 Barbados Dr, Charleston, SC 29492

    4beds
    4baths
    5,124sqft
    SingleFamily
    Built in 2007
    1.03 Acres Lot
    $4,285,200 Zestimate®
    $836/sqft
    $7,439 Estimated rent

    Home value

    $4,285,200

    $3.77M - $4.84M

    $7,439/mo

    Zestimate® history
    Loading
    Loading...

    Owner options

    List your home for rent

    $7,439/mo

    Rent Zestimate®

    Find your next renter with Zillow Rental Manager. Plus, with online applications, you can quickly screen prospective tenants – for free.

    Learn more

    $7,439/mo

    Rent Zestimate®

    Refinance and save

    $24,743/mo

    Est. payment

    Refinancing to a lower rate could help reduce your monthly payments and save thousands over the life of the loan.

    See today's rates

    $24,743/mo

    Est. payment

    Explore your selling options

    Work with a Zillow partner agent

    Leverage their expertise and Zillow's premium Showcase listings to get your home seen by more buyers.

    Get started

    List with your own agent

    Get your home in front of millions of buyers by listing it on Zillow.

    Learn how to do it

    Sell it yourself

    Take full control of how buyers see your home on Zillow by listing For Sale by Owner (FSBO).

    List your home

    What's special

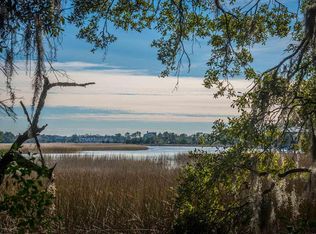
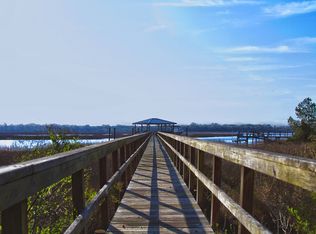
    Luxurious Lowcountry Living on Deep Water among the Beautiful Oaks. Inside and out, this home boasts the best of what living in Charleston is all about. This custom, brick home was designed with the finest details in the Exclusive Gated Community of Beresford Hall. The Estate includes a Private Dock with Commercial-Grade Floater & In-Ground heated & cooled Saltwater Pool. The Double Staircase leads to a beautiful Mahogany Front Door framed by two Gas Lanterns. Inside you will notice the stunning Architectural Details, Grand Staircase, Exquisite Molding, Brazilian Cherry Hardwood flooring and the Incredible Views. A Wood-Paneled Elevator provides access to all floors. Off the Foyer is the Formal Dining Room with an abundance of windows, detailed molding & antique Spanish chandelier.(cont'd) Toward the back of the home is the Living Room with gas fireplace with custom carved wood mantle & French doors leading to the back porch. The Eat-In Gourmet Kitchen has a large center island and wet bar. The Kitchen features a Gas Cooktop, Dual Wall-Mounted Ovens, Warming Drawer, Two Dishwasher Drawers, Wood-Paneled Thermador Refrigerator, Bay Window, and Custom Cabinetry with an abundance of storage. Off the Kitchen is a bright Sitting Room, a perfect place to relax and take in the view. The First Floor Master Retreat has access to the Back Porch through French doors which take full advantage of the sweeping Waterfront View. The large Master Bath features Double Sinks, Private Water Closet, Marble Surround Garden Tub and Marble Tiled Shower and Walk-In Custom Closet. At the top of the staircase is the large open Media Room with gas fireplace, built-ins and expansive views. The three Additional Spacious Bedrooms are upstairs with two Full Baths, along with a large Laundry Room with built-in cabinetry. The Third Floor, which is climate controlled and accessed by the Elevator, is currently used as storage. On the Ground Level is a large tiled "Party Room" with a complete Kitchen, Full Bath, and Laundry Room, offering the perfect place to entertain when using the pool or boat. Other wonderful features in the home include 2 Tankless Hot Water Heaters, 3 Air Conditioning Units, Metal Roof, 8 Ft Doors throughout, 10 Ft Ceilings on first floor, Hurricane Windows, Irrigation, Hydraulic Cover on Pool, Spray Foam Insulation in the attic, IPE Decking on back porch, wired for Surround Sound, and more (see Documents). Neighborhood amenities include pool, clubhouse, play parks, jogging trails, community dock & more. Call today to schedule your private tour and learn more about this wonderful home!

    This property is off market, which means it's not currently listed for sale or rent on Zillow. This may be different from what's available on other websites or public sources.

    Facts & features

    Interior

    Bedrooms & bathrooms
    • Bedrooms: 4
    • Bathrooms: 4.5
    Heating
    • Heat pump
    Cooling
    • Central
    Features
    • Flooring: Tile, Carpet, Hardwood
    • Has fireplace: Yes
    Interior area
    • Total interior livable area: 5,124 sqft

    Property

    Parking
    • Parking features: Garage - Attached
    Features
    • Exterior features: Brick
    Lot
    • Size: 1.03 Acres
    Details
    • Parcel number: 2710401004

    Construction

    Type & style
    • Home type: SingleFamily
    Materials
    • Wood
    • Foundation: Concrete Block
    • Roof: Metal
    Condition
    • Year built: 2007

    Community & HOA

    Location
    • Region: Charleston

    Financial & listing details

    • Price per square foot: $836/sqft
    • Tax assessed value: $3,821,600
    • Annual tax amount: $17,462

    Price history

    DateEventPrice
    11/30/2016Sold$2,450,000-9.1%$478/sqft
    Source: CTMLS #16023617 Report a problem
    9/2/2016Listed for sale$2,695,000+199.4%$526/sqft
    Source: Charleston Trident Multiple Listing Service, Inc. #16023617 Report a problem
    4/29/2005Sold$900,000$176/sqft
    Source: Public Record Report a problem

    Public tax history

    YearProperty taxesTax assessment
    2024$17,462 +16.9%$108,330 +15%
    2023$14,937 -6.6%$94,200
    2022$15,992 -52.2%$94,200
    2021$33,441 +101.2%$94,200
    2020$16,621 -0.2%$94,200 +1.7%
    2018$16,660 $92,600 -33.3%
    2017$16,660 +118.2%$138,906 +197.6%
    2016$7,636 $46,680
    2015$7,636 $46,680
    2014$7,636 $46,680 -7.3%
    2012-- $50,380
    2010-- $50,380 -5.5%
    2007$8,984 $53,300
    Find assessor info on the county website

    Neighborhood: Beresford Hall

    Nearby schools

    GreatSchools rating
    Schools provided by the listing agent
    • Elementary: Philip Simmons
    • High: Hanahan

    Source: The MLS. This data may not be complete. We recommend contacting the local school district to confirm school assignments for this home.

    Get a cash offer in 3 minutes
    Find out how much your home could sell for in as little as 3 minutes with a no-obligation cash offer.
    Estimated market value
    $4,285,200
    Get a cash offer in 3 minutes
    Find out how much your home could sell for in as little as 3 minutes with a no-obligation cash offer.
    Estimated market value
    $4,285,200