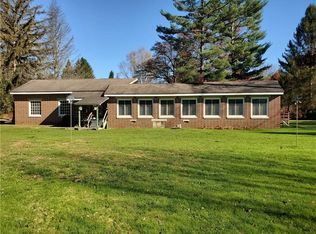
Escape to your own peaceful retreat along Indian Creek, a stocked trout stream in the heart of the Laurel Highlands! With approximately 145 feet of creek frontage and the Indian Creek Valley Bike Trail within walking distance, this property is a rare opportunity to own a true four-season getaway. Spend your days casting a line, exploring the trails, gathering around the fire pit, or simply relaxing by the water as the sounds of the creek melt your stress away. Set on 0.69 acres, this spacious cottage offers 3-4 bedrooms, 2 full baths, a 1-car garage, and room for everyone to gather. A welcoming entry leads to an expansive family room featuring a wood-burning fireplace, wall of windows that frame the creek, and access to the large covered porch. The dining area flows into the kitchen with granite countertops, while the bright sunroom captures beautiful backyard and creek views and opens to a screened porch for enjoying every season. The opposite side of the kitchen offers additional bedrooms, a full bath, and laundry, providing privacy and functionality for guests and family alike. Off the entry is the other bedroom and full bath. A detached workshop is perfect for storing outdoor gear or transforming into an art studio, office, or hobby space. With city water, septic, and an energy-efficient heat pump providing heating and cooling, comfort comes easy year round. Ideally located just minutes from Ohiopyle State Park, Seven Springs Mountain Resort, Hidden Valley Resort, Kooser State Park, Laurel Hill State Park, and Forbes State Forest, you'll have endless opportunities for skiing, fishing, hiking, biking, kayaking, hunting, and exploring. Whether you're searching for a weekend escape, vacation home, investment property or full time residence, this creekfront property offers the Laurel Highlands lifestyle you've been dreaming about. This cottage is coming fully furnished!
This property is not currently displayed as for sale or rent on Zillow. This may be different from what's on other websites or public sources.