Move-in ready in the heart of Oviedo! This beautifully updated four-bedroom, 2.5-bath home features upgrades throughout and exceptional outdoor living. A rare combination of location, quality updating and resort-style outdoor space makes this home special in one of Seminole County's desirable communities. Go inside to an open floor plan filled with natural light, enhanced by large windows across the back of the home overlooking the pool and patio. The spacious layout includes a family room, living room, dining room and dinette, making it ideal for everyday living and entertaining. Wood-look porcelain tile flows throughout, and a classic wood-burning brick fireplace creates a cozy gathering spot. The primary bath features a stunning shower finished entirely in glass tile, while the secondary bath has also been tastefully updated. Additional improvements throughout the home include new knock-down ceilings, new windows and doors (2024), updated shutters and roller shades, new plumbing (2026) and a new roof (2023). Outdoor living shines here. Enjoy the PebbleTec saltwater pool with heated spa (installed 2019), powered by gas for the spa and grill, along with a new salt chlorinator for easy maintenance. Extensive paver decking surrounds the pool and patio, with additional paver walkways in the side yards leading to a vinyl fence where you can conveniently park your golf cart. A half bath with direct pool access makes outdoor entertaining effortless. In a low HOA community, the home also offers access to the Seminole County Trail, where residents enjoy biking or going to nearby shops, restaurants and parks. Many locals love hopping in their golf carts for a quick ride to the Publix plaza and neighborhood favorites. The location is incredibly convenient, just one mile to the SR 417 from either SR 434 or Red Bug Lake Road, making commuting around Central Florida easy. Families appreciate the proximity to three A-rated Seminole County schools, and Oviedo is known for its small-town charm, beautiful parks, farmers markets and strong sense of community. Furniture is negotiable, making this move-in-ready home even more appealing.
Sold for $640,000
$640,000
723 Bentley St, Oviedo, FL 32765
4beds
2,043sqft
Single Family Residence
Built in 1994
10,004 Square Feet Lot
$638,400 Zestimate®
$313/sqft
$3,281 Estimated rent
Home value
$638,400
$587,000 - $696,000
$3,281/mo
Zestimate® history
Owner options
List your home for rent
$3,281/mo
Rent Zestimate®
Find your next renter with Zillow Rental Manager. Plus, with online applications, you can quickly screen prospective tenants – for free.
$3,281/mo
Rent Zestimate®
Refinance and save
$4,253/mo
Est. payment
Refinancing to a lower rate could help reduce your monthly payments and save thousands over the life of the loan.
$4,253/mo
Est. payment
Explore your selling options
Work with a Zillow partner agent
Leverage their expertise and Zillow's premium Showcase listings to get your home seen by more buyers.
Get startedList with your own agent
Get your home in front of millions of buyers by listing it on Zillow.
Learn how to do itSell it yourself
Take full control of how buyers see your home on Zillow by listing For Sale by Owner (FSBO).
List your homeWhat's special
New knock-down ceilingsVinyl fenceExceptional outdoor living
Zillow last checked:
Listing updated:
Listed by:
Carrie Bantel 321-217-8750,
PREMIER SOTHEBY'S INTL. REALTY 407-644-3295
Bought with:
Joann Harbour, 3233627
KELLER WILLIAMS ADVANTAGE REALTY
Source: Stellar MLS,MLS#: O6388373 Originating MLS: Orlando Regional
Originating MLS: Orlando Regional
Facts & features
Interior
Bedrooms & bathrooms
- Bedrooms: 4
- Bathrooms: 3
- Full bathrooms: 2
- 1/2 bathrooms: 1
Rooms
- Room types: Attic, Breakfast Room Separate, Den/Library/Office, Family Room, Dining Room, Living Room, Utility Room
Primary bedroom
- Features: En Suite Bathroom, Walk-In Closet(s)
- Level: First
- Area: 192 Square Feet
- Dimensions: 12x16
Bedroom 2
- Features: Storage Closet
- Level: First
- Area: 110 Square Feet
- Dimensions: 10x11
Bedroom 3
- Features: Storage Closet
- Level: First
- Area: 100 Square Feet
- Dimensions: 10x10
Bedroom 4
- Features: Storage Closet
- Level: First
- Area: 120 Square Feet
- Dimensions: 10x12
Primary bathroom
- Features: Dual Sinks, Linen Closet
- Level: First
- Area: 120 Square Feet
- Dimensions: 10x12
Dinette
- Level: First
- Area: 63 Square Feet
- Dimensions: 9x7
Dining room
- Level: First
- Area: 120 Square Feet
- Dimensions: 12x10
Kitchen
- Features: Breakfast Bar, Pantry
- Level: First
- Area: 135 Square Feet
- Dimensions: 15x9
Living room
- Level: First
- Area: 221 Square Feet
- Dimensions: 17x13
Heating
- Central, Electric, Natural Gas
Cooling
- Central Air
Appliances
- Included: Dishwasher, Disposal, Electric Water Heater, Microwave, Range, Refrigerator, Water Filtration System, Water Softener
- Laundry: Common Area, Inside, Laundry Room
Features
- Ceiling Fan(s), High Ceilings, Kitchen/Family Room Combo, Open Floorplan, Solid Surface Counters, Split Bedroom, Thermostat, Walk-In Closet(s)
- Flooring: Porcelain Tile, Tile
- Doors: Sliding Doors
- Windows: Drapes, ENERGY STAR Qualified Windows, Insulated Windows, Shutters, Window Treatments
- Has fireplace: Yes
- Fireplace features: Living Room, Wood Burning
Interior area
- Total structure area: 2,715
- Total interior livable area: 2,043 sqft
Property
Parking
- Total spaces: 2
- Parking features: Garage - Attached
- Attached garage spaces: 2
Features
- Levels: One
- Stories: 1
- Patio & porch: Deck, Front Porch, Patio
- Exterior features: Irrigation System, Lighting, Private Mailbox, Rain Gutters, Sidewalk, Sprinkler Metered
- Has private pool: Yes
- Pool features: In Ground, Lighting, Pool Sweep, Salt Water
- Has spa: Yes
- Spa features: Heated, In Ground
- Fencing: Fenced,Vinyl
- Has view: Yes
- View description: Pool
Lot
- Size: 10,004 Square Feet
- Features: Landscaped, Sidewalk
- Residential vegetation: Mature Landscaping, Trees/Landscaped
Details
- Parcel number: 09213151400000370
- Zoning: R
- Special conditions: None
Construction
Type & style
- Home type: SingleFamily
- Architectural style: Florida,Ranch
- Property subtype: Single Family Residence
Materials
- Block, Stucco
- Foundation: Slab
- Roof: Shingle
Condition
- New construction: No
- Year built: 1994
Utilities & green energy
- Sewer: Septic Tank
- Water: Public
- Utilities for property: Cable Connected, Fire Hydrant, Public, Sprinkler Meter, Street Lights
Community & HOA
Community
- Features: Golf Carts OK, Sidewalks
- Security: Smoke Detector(s)
- Pet fee: $0 monthly
- Subdivision: BENTLEY WOODS
HOA
- Has HOA: Yes
- HOA fee: $24 monthly
- HOA name: Don Asher & Associates
- HOA phone: 407-425-4561
Location
- Region: Oviedo
Financial & listing details
- Price per square foot: $313/sqft
- Tax assessed value: $501,900
- Annual tax amount: $4,104
- Date on market: 3/6/2026
- Cumulative days on market: 1 day
- Listing terms: Cash,Conventional,FHA,VA Loan
- Ownership: Fee Simple
- Total actual rent: 0
- Road surface type: Paved, Asphalt
Price history
| Date | Event | Price |
|---|---|---|
| 4/17/2026 | Sold | $640,000$313/sqft |
Source:  Stellar MLS #O6388373 Report a problem Stellar MLS #O6388373 Report a problem | ||
| 3/8/2026 | Pending sale | $640,000$313/sqft |
Source: Stellar MLS #O6388373 Report a problem | ||
| 3/6/2026 | Listed for sale | $640,000+145.2%$313/sqft |
Source: Stellar MLS #O6388373 Report a problem | ||
| 1/10/2014 | Sold | $261,000+0.4%$128/sqft |
Source: Stellar MLS #O5191917 Report a problem | ||
| 11/1/2013 | Listed for sale | $259,900+117.1%$127/sqft |
Source: Watson Realty Corp #O5191917 Report a problem | ||
| 4/7/1994 | Sold | $119,700$59/sqft |
Source: Public Record Report a problem | ||
Public tax history
| Year | Property taxes | Tax assessment |
|---|---|---|
| 2025 | $4,047 +7.5% | $279,210 +2.9% |
| 2024 | $3,764 +6.6% | $271,341 +3% |
| 2023 | $3,530 +2.9% | $263,438 +3% |
| 2022 | $3,430 -0.2% | $255,765 +3% |
| 2021 | $3,437 +0.9% | $248,316 +1.4% |
| 2020 | $3,407 +13.7% | $244,888 +12.7% |
| 2019 | $2,998 | $217,330 +1.9% |
| 2018 | $2,998 +1% | $213,278 +2.1% |
| 2017 | $2,967 +3.6% | $208,891 +1.4% |
| 2016 | $2,865 -3.6% | $206,027 +1.4% |
| 2015 | $2,972 | $203,173 +34.9% |
| 2014 | $2,972 +45% | $150,630 +1.5% |
| 2013 | $2,049 +6.5% | $148,404 +1.7% |
| 2012 | $1,925 +3.1% | $145,923 +3% |
| 2011 | $1,868 +1.3% | $141,673 +1.5% |
| 2010 | $1,845 +4.4% | $139,579 +2.7% |
| 2009 | $1,767 +3.5% | $135,909 +0.1% |
| 2008 | $1,708 -7.1% | $135,773 -42.3% |
| 2007 | $1,838 -48.1% | $235,447 +11% |
| 2006 | $3,544 +26.5% | $212,022 +24.6% |
| 2005 | $2,800 +10.3% | $170,227 +11.3% |
| 2004 | $2,539 +7.7% | $152,940 +7.9% |
| 2003 | $2,358 +14.7% | $141,702 +10.9% |
| 2002 | $2,056 +13% | $127,796 +11.3% |
| 2000 | $1,819 | $114,793 |
Find assessor info on the county website
Neighborhood: 32765
Nearby homes
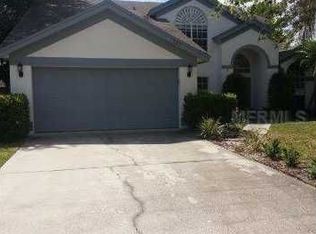
- $581,3004 bd2 ba2.3k sqft743 Bentley St, Oviedo, FL 32765Off Market
- $559,8004 bd3 ba2.3k sqft691 Hartford Ct, Oviedo, FL 32765Off Market

- $615,6004 bd2 ba2.3k sqft703 Bentley St, Oviedo, FL 32765Off Market

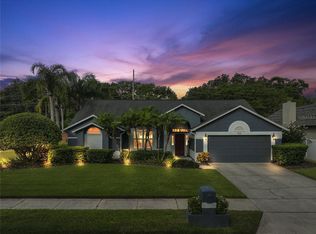
- $620,0003 bd2 ba2.1k sqft805 Wellington Ave, Oviedo, FL 32765Sold
- $551,3004 bd3 ba2.4k sqft681 Hartford Ct, Oviedo, FL 32765Off Market
- $598,7004 bd3 ba2.3k sqft720 Bentley St, Oviedo, FL 32765Off Market
- $1,132,3005 bd-- ba4.7k sqft713 Fox Edge Ct, Oviedo, FL 32765Off Market
- $588,6004 bd2 ba2.4k sqft700 Bentley St, Oviedo, FL 32765Off Market
Nearby schools
GreatSchools rating
- 8/10Lawton Elementary SchoolGrades: PK-5Distance: 1.2 mi
- 9/10Jackson Heights Middle SchoolGrades: 6-8Distance: 1.8 mi
- 8/10Oviedo High SchoolGrades: 9-12Distance: 0.6 mi
Schools provided by the listing agent
- Elementary: Lawton Elementary
- Middle: Jackson Heights Middle
- High: Oviedo High
Source: Stellar MLS. This data may not be complete. We recommend contacting the local school district to confirm school assignments for this home.
Get a cash offer in 3 minutes
Find out how much your home could sell for in as little as 3 minutes with a no-obligation cash offer.
Estimated market value
$638,400
Get a cash offer in 3 minutes
Find out how much your home could sell for in as little as 3 minutes with a no-obligation cash offer.
Estimated market value
$638,400
- Florida
- Seminole County
- Oviedo
- 32765
- 723 Bentley St
Nearby cities
Nearby zip codes
Other Oviedo Topics
