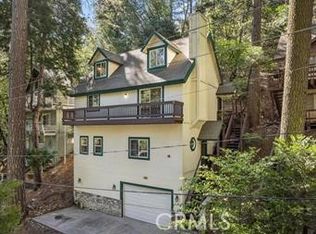
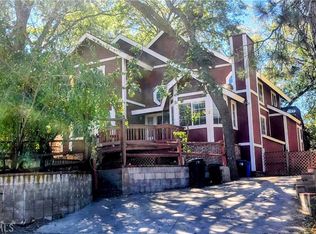
Beautifully maintained mountain home available for flexible lease terms in the heart of Crestline. Nestled among mature trees and located just minutes from Lake Gregory, this spacious property offers comfort, privacy, and convenience.
The home features 3 bedrooms, 3 bathrooms, a large entertainment/game room, and a unique loft space tucked behind a hidden door. Warm wood finishes and inviting living areas create a comfortable mountain-living atmosphere, while the well-equipped kitchen and dining spaces provide ample room for gatherings and everyday living. Fully
This fully furnished and fully serviced lease is designed for convenience and includes high-speed Wi-Fi, cable television, landline telephone service, weekly landscape maintenance, trash service management, bi-weekly exterior window cleaning, weekly housekeeping service, and access to on-call maintenance support.
Conveniently located near Lake Gregory, hiking trails, shopping, dining, and local amenities, this property offers year-round mountain living with services and amenities rarely included in traditional residential leases.
Flexible occupancy options are available, including a two-year lease, one-year lease, and negotiable.
House for rent
$3,800/moFees may apply
723 Bergschrund Dr, Crestline, CA 92325
3beds
1,958sqft
Price may not include required fees and charges. Learn more|
Singlefamily
Available now
Cats, dogs OK
Common area laundry
2 Attached garage spaces parking
Central, electric, natural gas, wood
What's special
Nestled among mature treesWarm wood finishesWell-equipped kitchen
- 63 days |
- -- |
- -- |
Zillow last checked:
Listing updated:
Travel times

Let’s turn your rent into credit progress
Build credit history with every on-time payment and get credit for the payment you’re already making.
Facts & features
Interior
Bedrooms & bathrooms
- Bedrooms: 3
- Bathrooms: 3
- Full bathrooms: 3
Rooms
- Room types: Attic, Basement, Bedroom, Bonus Room, Family Room, Foyer, Game Room, Kitchen, Laundry, Living Room, Loft, Office
Heating
- Central, Electric, Natural Gas, Wood
Appliances
- Included: 6 Burner Stove, Barbecue, Convection Oven, Dishwasher, Double Oven, Dryer, Electric Oven, Gas Water Heater, High Efficiency Water Heater, Hot Water Circulator, Ice Maker, Microwave Oven, Range, Self Cleaning Oven, Stove, Trash Compactor, Washer, Water Heater, Water To Refrigerator
- Laundry: Common Area, Gas Dryer Hookup, In Unit, Laundry Room, Upper Level
Features
- All Bedrooms Down, Attic, Balcony, Beamed Ceilings, Ceiling Fan(s), Ceiling Fan(s), Entrance Foyer, Furnished, Galley Kitchen, Granite Counters, High Ceilings, Instant Hot Water, Living Room Deck Attached, Loft, Multiple Staircases, Open Floorplan, Recessed Lighting, Storage, Storage, Suspended Ceiling(s), Two Story Ceilings, Walk-In Closet(s), Wood Product Walls
- Flooring: Carpet, Wood
- Has basement: Yes
- Attic: Yes
- Has fireplace: Yes
- Furnished: Yes
Interior area
- Total interior livable area: 1,958 sqft
Property
Parking
- Total spaces: 2
- Parking features: Attached, Garage
- Has attached garage: Yes
- Details: Contact manager
Features
- Stories: 3
- Patio & porch: Deck, Patio
- Exterior features: 0-1 Unit/Acre, All Bedrooms Down, Attic, Balcony, Barbecue, Basement, Biking, Entrance Foyer, Fire Pit, Foothills, Galley Kitchen, Hiking, Hunting, Instant Hot Water, Lighting, Loft, Mountainous, Multiple Staircases, Near National Forest, Storm Drain(s), Suspended Ceiling(s), Two Story Ceilings, Valley, Water Sports
- Pool features: Contact manager
- Has view: Yes
- View description: Canyon, City Lights, Lake, Mountain(s), Neighborhood, Rocks
Lot
- Features: Back Yard, Corner Lot, Front Yard
Details
- Additional structures: Garage(s)
- Parcel number: 0340402130000
Construction
Type & style
- Home type: SingleFamily
- Architectural style: Craftsman
- Property subtype: SingleFamily
Condition
- Year built: 1985
Utilities & green energy
- Utilities for property: Cable, Cable Connected, Electricity, Garbage, Gas, Sewage, Water
Community & HOA
Community
- Features: Curbs, Fishing, Lake, Park, Sidewalks, Street Lights
HOA
- Amenities included: Barbecue, Cable TV, Dog Park, Game Room, Hot Tub, Laundry, Park
Location
- Region: Crestline
Financial & listing details
- Lease term: 12 Months,6 Months,Month To Month,Short Term Lease
Nearby apartments for rent


Price history
| Date | Event | Price |
|---|---|---|
| 7/8/2026 | Listed for rent | $3,800$2/sqft |
Source: CRMLS #TR26148389 Report a problem | ||
| 12/22/1995 | Sold | $96,000+50%$49/sqft |
Source: Public Record Report a problem | ||
| 7/5/1995 | Sold | $64,000-50.4%$33/sqft |
Source: Public Record Report a problem | ||
| 5/9/1994 | Sold | $129,000$66/sqft |
Source: Public Record Report a problem | ||
Neighborhood: 92325
Nearby schools
GreatSchools rating
- 3/10Valley Of Enchantment Elementary SchoolGrades: K-5Distance: 2.2 mi
- 3/10Mary P. Henck Intermediate SchoolGrades: 6-8Distance: 3.7 mi
- 6/10Rim Of The World Senior High SchoolGrades: 9-12Distance: 3.4 mi