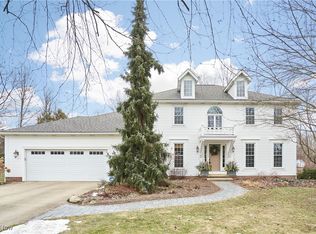
Step into this enchanting home, and you'll fall in love at first sight! Completely updated from top to bottom, this residence boasts stunning features, from the elegant lighting and flooring in the family room to the beautifully renovated bathrooms. The stylish office is perfect for anyone working from home! The living room flows seamlessly into the dining area, both featuring a chic black finish complemented by an accent wallpapered wall. This home is anything but ordinary—it's all about style!
The kitchen is equipped with stainless steel appliances and a granite countertop, while the family room showcases a new feature wall that highlights the fireplace. Upstairs, you'll find four spacious bedrooms and two full bathrooms. The primary suite is generously sized and includes a breathtaking bathroom, complete with a jacuzzi tub, double vanity featuring a quartz top, a walk-in shower, and a walk-in closet. The additional full bathroom upstairs has also been updated with a new double vanity, fresh flooring, and a fresh coat of paint.
The basement features new luxury vinyl tile flooring throughout, and with an egress window, you can easily transform the "theatre room" into an extra bedroom, as the current owner has done. The remaining finished area of the basement serves as a perfect gathering spot for movie nights, entertaining, playing games, and so much more. Some updates since the owners purchased the home include new HVAC systems in 2023, a water heater in 2024, new windows at the front of the house, updated landscaping, and plenty more! Pack your bags and get ready to move into this stylish and fun home!
Closed
Street View
Zillow last checked:
Listing updated:
Bought with:
Sara Eddy, 2018000438
Coldwell Banker Schmidt Realty
Source: MLS Now,MLS#: 5098210 Originating MLS: Akron Cleveland Association of REALTORS
Originating MLS: Akron Cleveland Association of REALTORSPrice history
| Date | Event | Price |
|---|---|---|
| 3/13/2025 | Sold | $525,000+0%$131/sqft |
Source:  MLS Now #5098210 Report a problem MLS Now #5098210 Report a problem | ||
| 2/20/2025 | Pending sale | $524,990$131/sqft |
Source: MLS Now #5098210 Report a problem | ||
| 2/13/2025 | Contingent | $524,990$131/sqft |
Source: MLS Now #5098210 Report a problem | ||
| 2/6/2025 | Listed for sale | $524,990+9.4%$131/sqft |
Source: MLS Now #5098210 Report a problem | ||
| 10/7/2022 | Sold | $480,000+4.6%$120/sqft |
Source: MLS Now #4390544 Report a problem | ||
| 7/19/2022 | Pending sale | $459,000$115/sqft |
Source:  RE/MAX International #4390544 Report a problem RE/MAX International #4390544 Report a problem | ||
| 7/19/2022 | Contingent | $459,000$115/sqft |
Source: MLS Now #4390544 Report a problem | ||
| 7/14/2022 | Listed for sale | $459,000+39.1%$115/sqft |
Source: MLS Now #4390544 Report a problem | ||
| 8/18/2006 | Sold | $330,000+4.8%$83/sqft |
Source: Public Record Report a problem | ||
| 2/10/2003 | Sold | $315,000+10.7%$79/sqft |
Source: Public Record Report a problem | ||
| 7/27/2000 | Sold | $284,671+481%$71/sqft |
Source: Public Record Report a problem | ||
| 11/18/1998 | Sold | $49,000$12/sqft |
Source: Public Record Report a problem | ||
Get a cash offer in 3 minutes
Find out how much your home could sell for in as little as 3 minutes with a no-obligation cash offer.
Estimated market value
$551,100
