SEARCH 723 BETHANY LAKES ON YOUTUBE FOR VIDEO TOUR! OPEN HOUSE SUNDAY 1-3 PM. Don't miss your opportunity to own this stunning move-in ready 1 story home in highly sought-after Allen ISD. 723 Bethany Lakes Blvd is an elegantly updated 3 bedroom 2 full bath home featuring a completely open floorplan. Upon entry, you are greeted by an updated and open kitchen highlighted by granite counters, elongated white cabinets, azure backsplash, and stainless steel appliances. The kitchen features an eat-in area full of natural light and a pantry. The open kitchen feeds into the spacious living area via the breakfast bar. The living room is oversized and includes plenty of natural light, a wood-burning fireplace, ceiling fans, and views of the backyard! The entire home includes a tone of warmth from the upgraded wood flooring and fresh paint. The secondary bedrooms are both near each other and include walk-in closets. Your new primary suite includes a spacious bedroom with a large walk-in closet, extended countertop with dual sinks, a garden soaking tub, and a separate shower. This home is not only beautiful but also mechanically updated! Enjoy the energy savings from an updated HVAC system (2021), windows (2023 w warranty), roof (2020), and more! The location is ideal with easy access to hwy 75, 121, and DNT. Entertainment and shopping is a breeze with a short drive to Watters Creek, Shops at Fairview & Allen, and the Allen Outlets! DONT MISS YOUR CHANCE! BOOK YOUR SHOWING TODAY!
Sold
Price Unknown
723 Bethany Lake Blvd, Allen, TX 75002
3beds
1,541sqft
Single Family Residence
Built in 2001
7,840 Square Feet Lot
$372,800 Zestimate®
$--/sqft
$2,183 Estimated rent
Home value
$372,800
$354,000 - $391,000
$2,183/mo
Zestimate® history
Owner options
List your home for rent
$2,183/mo
Rent Zestimate®
Find your next renter with Zillow Rental Manager. Plus, with online applications, you can quickly screen prospective tenants – for free.
$2,183/mo
Rent Zestimate®
Refinance and save
$240/mo
Est. payment
Refinancing to a lower rate could help reduce your monthly payments and save thousands over the life of the loan.
$240/mo
Est. payment
Explore your selling options
Work with a Zillow partner agent
Leverage their expertise and Zillow's premium Showcase listings to get your home seen by more buyers.
Get startedList with your own agent
Get your home in front of millions of buyers by listing it on Zillow.
Learn how to do itSell it yourself
Take full control of how buyers see your home on Zillow by listing For Sale by Owner (FSBO).
List your homeWhat's special
Wood-burning fireplaceFresh paintCompletely open floorplanUpgraded wood flooringStainless steel appliancesCeiling fansGranite counters
Zillow last checked:
Listing updated:
Listed by:
Melissa Dunn 0673577 903-467-8036,
Keller Williams Realty DPR 972-732-6000
Bought with:
William Zeman
Ebby Halliday, REALTORS
Source: NTREIS,MLS#: 20771021
Facts & features
Interior
Bedrooms & bathrooms
- Bedrooms: 3
- Bathrooms: 2
- Full bathrooms: 2
Primary bedroom
- Features: Ceiling Fan(s), Dual Sinks, En Suite Bathroom, Garden Tub/Roman Tub, Separate Shower, Walk-In Closet(s)
- Level: First
- Dimensions: 12 x 15
Bedroom
- Features: Ceiling Fan(s), Walk-In Closet(s)
- Level: First
- Dimensions: 10 x 10
Bedroom
- Features: Ceiling Fan(s), Walk-In Closet(s)
- Level: First
- Dimensions: 10 x 12
Primary bathroom
- Features: Dual Sinks, En Suite Bathroom, Garden Tub/Roman Tub, Separate Shower
- Level: First
- Dimensions: 10 x 12
Other
- Level: First
Kitchen
- Features: Breakfast Bar, Eat-in Kitchen, Granite Counters, Kitchen Island, Pantry, Stone Counters
- Dimensions: 14 x 10
Living room
- Features: Ceiling Fan(s), Fireplace
- Dimensions: 22 x 18
Heating
- Central, Electric
Cooling
- Central Air, Electric
Appliances
- Included: Dishwasher, Electric Cooktop, Electric Oven, Electric Range, Electric Water Heater, Disposal, Microwave
- Laundry: Washer Hookup, Electric Dryer Hookup, Laundry in Utility Room
Features
- Decorative/Designer Lighting Fixtures, Eat-in Kitchen, Granite Counters, High Speed Internet, Kitchen Island, Open Floorplan, Pantry, Cable TV, Walk-In Closet(s)
- Flooring: Ceramic Tile, Engineered Hardwood, Hardwood, Wood
- Windows: Bay Window(s), Window Coverings
- Has basement: No
- Number of fireplaces: 1
- Fireplace features: Masonry, Wood Burning
Interior area
- Total interior livable area: 1,541 sqft
Property
Parking
- Total spaces: 2
- Parking features: Alley Access, Garage, Garage Door Opener, Garage Faces Rear
- Attached garage spaces: 2
Features
- Levels: One
- Stories: 1
- Exterior features: Rain Gutters
- Pool features: None
- Fencing: Back Yard,Wood
Lot
- Size: 7,840 Square Feet
- Features: Few Trees
Details
- Parcel number: R445600E00601
- Other equipment: Irrigation Equipment
Construction
Type & style
- Home type: SingleFamily
- Architectural style: Traditional,Detached
- Property subtype: Single Family Residence
Materials
- Brick
- Foundation: Slab
- Roof: Composition
Condition
- Year built: 2001
Utilities & green energy
- Sewer: Public Sewer
- Water: Public
- Utilities for property: Sewer Available, Water Available, Cable Available
Community & HOA
Community
- Features: Lake, Playground, Park
- Security: Smoke Detector(s)
- Subdivision: North Bethany Lake Estates Ph Two
HOA
- Has HOA: Yes
- Services included: Association Management
- HOA fee: $240 annually
- HOA name: North Bethany Lake Estates HOA
Location
- Region: Allen
Financial & listing details
- Tax assessed value: $365,133
- Annual tax amount: $5,231
- Date on market: 12/5/2024
- Cumulative days on market: 5 days
- Listing terms: Cash,Conventional,FHA,Other,VA Loan
- Road surface type: Asphalt
Price history
| Date | Event | Price |
|---|---|---|
| 12/30/2024 | Sold | -- |
Source: NTREIS #20771021 Report a problem | ||
| 12/16/2024 | Pending sale | $350,000$227/sqft |
Source: NTREIS #20771021 Report a problem | ||
| 12/10/2024 | Contingent | $350,000$227/sqft |
Source: NTREIS #20771021 Report a problem | ||
| 12/5/2024 | Listed for sale | $350,000+40.1%$227/sqft |
Source: NTREIS #20771021 Report a problem | ||
| 11/10/2020 | Sold | -- |
Source: Agent Provided Report a problem | ||
| 10/30/2020 | Pending sale | $249,900$162/sqft |
Source: Keller Williams Realty #14439262 Report a problem | ||
| 9/23/2020 | Listed for sale | $249,900$162/sqft |
Source: Keller Williams Realty #14439262 Report a problem | ||
Public tax history
| Year | Property taxes | Tax assessment |
|---|---|---|
| 2025 | $4,731 +7.2% | $365,133 +13.7% |
| 2024 | $4,414 +12.1% | $321,074 +10% |
| 2023 | $3,939 -16.3% | $291,885 +10% |
| 2022 | $4,707 -1% | $265,350 +10% |
| 2021 | $4,753 -3.4% | $241,227 +6.5% |
| 2020 | $4,920 -0.4% | $226,578 +1.1% |
| 2019 | $4,942 -6.3% | $224,203 -1.8% |
| 2018 | $5,274 +11.4% | $228,317 +13.6% |
| 2017 | $4,736 | $201,071 +1.9% |
| 2016 | $4,736 +22.2% | $197,344 +12.7% |
| 2015 | $3,875 | $175,039 +12.8% |
| 2014 | $3,875 | $155,185 +6.9% |
| 2013 | -- | $145,178 +6.2% |
| 2012 | -- | $136,680 +1.1% |
| 2011 | -- | $135,211 +0.6% |
| 2010 | -- | $134,418 -0.7% |
| 2009 | -- | $135,424 -0.7% |
| 2008 | -- | $136,429 -2.7% |
| 2007 | -- | $140,211 +4% |
| 2006 | -- | $134,870 +2% |
| 2005 | -- | $132,161 +5.2% |
| 2004 | -- | $125,653 -5.4% |
| 2003 | -- | $132,804 +2.9% |
| 2002 | -- | $129,060 +396.4% |
| 2001 | -- | $26,000 |
Find assessor info on the county website
Neighborhood: Bethany Lakes Estates
Nearby homes
- $414,6004 bd2 ba2k sqft721 Bethany Lake Blvd, Allen, TX 75002Off Market
- $451,6004 bd2 ba2.5k sqft725 Bethany Lake Blvd, Allen, TX 75002Off Market
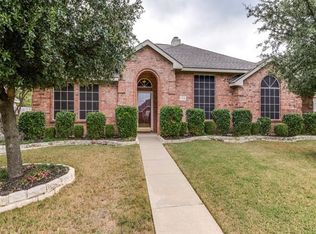
- $485,4004 bd3 ba2.4k sqft727 Bethany Lake Blvd, Allen, TX 75002Off Market
- $--5 bd4 ba2.9k sqft719 Bethany Lake Blvd, Allen, TX 75002Sold
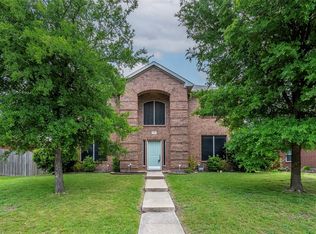
- $409,6004 bd2 ba2.1k sqft1810 Lake Texoma Cir, Allen, TX 75002Off Market
- $372,3003 bd2 ba1.7k sqft1808 Lake Texoma Cir, Allen, TX 75002Off Market
- $392,9004 bd2 ba1.8k sqft724 Bethany Lake Blvd, Allen, TX 75002Off Market
- $402,1003 bd2 ba1.8k sqft1806 Lake Texoma Cir, Allen, TX 75002Off Market
Nearby schools
GreatSchools rating
- 9/10Carlena Chandler Elementary SchoolGrades: K-6Distance: 0.6 mi
- 9/10W E Pete Ford Middle SchoolGrades: 7-8Distance: 2 mi
- 8/10Allen High SchoolGrades: 9-12Distance: 2.7 mi
Schools provided by the listing agent
- Elementary: Chandler
- Middle: Ford
- High: Allen
- District: Allen ISD
Source: NTREIS. This data may not be complete. We recommend contacting the local school district to confirm school assignments for this home.
Get a cash offer in 3 minutes
Find out how much your home could sell for in as little as 3 minutes with a no-obligation cash offer.
Estimated market value
$372,800
Get a cash offer in 3 minutes
Find out how much your home could sell for in as little as 3 minutes with a no-obligation cash offer.
Estimated market value
$372,800
- Texas
- Collin County
- Allen
- 75002
- Bethany Lakes Estates
- 723 Bethany Lake Blvd
