Skip main navigation
Off market
  • $849,300

    723 Blackhorse Trl, Severn, MD 21144

    4beds
    4baths
    4,333sqft
    SingleFamily
    Built in 2014
    0.27 Acres Lot
    $849,300 Zestimate®
    $196/sqft
    $4,430 Estimated rent

    Home value

    $849,300

    $807,000 - $892,000

    $4,430/mo

    Zestimate® history
    Loading
    Loading...

    Owner options

    List your home for rent

    $4,430/mo

    Rent Zestimate®

    Find your next renter with Zillow Rental Manager. Plus, with online applications, you can quickly screen prospective tenants – for free.

    Learn more

    $4,430/mo

    Rent Zestimate®

    Refinance and save

    $5,252/mo

    Est. payment

    Refinancing to a lower rate could help reduce your monthly payments and save thousands over the life of the loan.

    See today's rates

    $5,252/mo

    Est. payment

    Explore your selling options

    Work with a Zillow partner agent

    Leverage their expertise and Zillow's premium Showcase listings to get your home seen by more buyers.

    Get started

    List with your own agent

    Get your home in front of millions of buyers by listing it on Zillow.

    Learn how to do it

    Sell it yourself

    Take full control of how buyers see your home on Zillow by listing For Sale by Owner (FSBO).

    List your home

    What's special

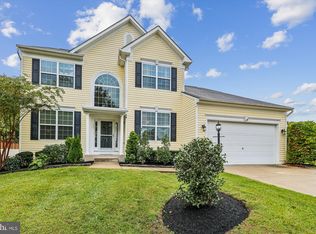
    So much curb appeal! This 4 Bedroom/3 Full Bath/3 Car Garage colonial, built in 2014 by Khovnanian, has a stunning stone & siding front and is loaded with many wonderful amenities. Just 6 years old, this home won~t last long! The perfectly manicured front yard is impressive and comes complete with an inground sprinkler system and self-watering flower pots. Enjoy the serene gardens, or your morning coffee, while relaxing on the expansive covered front porch. Once inside, the Main Level features a highly sought-after open floor plan and grand entertaining spaces. An upscale gourmet eat-in Kitchen features granite counters, huge center island, stainless appliances, five-burner gas cook-top, double wall oven, large pantry and plenty of 42 cabinet space! Just off the Kitchen is the sunny and inviting Morning Room, which opens to the 20 ft x 16 ft custom built Trex deck and all season Sunbrella for shade. The spacious deck overlooks the pristine yard with a large rain garden and a shed which conveys. Also off the Kitchen is the light-filled Family Room, boasting a soaring two-story ceiling and gas fireplace and a second story catwalk overlooking the room below. This level also features a formal Dining & Living Rooms, as well as a Library/Office, perfect for working from home. Upstairs you'll find a large Owners Suite, complete with a sitting area, walk-in closet and luxurious bath with soaking tub and a separate glass enclosed shower. There are 3 additional bedrooms sharing a large full bath with dual sinks, and a conveniently located laundry room on the Upper Level as well. The newly finished lower level provides the perfect space to watch the game or entertain friends - movie lounge, gaming area, gym, full bath, large storage room & an unfinished space that can be made into a great Den or Playroom - everything you might want! Of note, the 3rd bay of the garage has been outfitted with custom cabinetry, deep sink, and fully insulated walls & ceiling . You will love the fantastic location with easy access to NSA, Ft. Meade, BWI Airport, Marc Train, Baltimore, Annapolis and DC. Come see all this home has to offer! 2020-08-07

    This property is off market, which means it's not currently listed for sale or rent on Zillow. This may be different from what's available on other websites or public sources.
    Facts & features

    Interior

    Bedrooms & bathrooms
    • Bedrooms: 4
    • Bathrooms: 4
    Heating
    • Heat pump
    Cooling
    • Central
    Appliances
    • Included: Dishwasher, Dryer, Garbage disposal, Microwave, Refrigerator
    Features
    • Ceiling Fan(s), Kitchen Island, Window Treatments, Recessed Lighting, Walk-In Closet(s), Dining Area, Eat-in Kitchen, Air Filter System, Soaking Tub, Crown Molding, Carpet, Open Floorplan, Skylight(s), Wood Floors, Butlers Pantry, Sprinkler System, Master Bath(s), Combination Dining/Living, Upgraded Countertops, Kitchen - Table Space, Kitchen - Gourmet, Family Room Off Kitchen, Chair Railings, Combination Kitchen/Dining, Combination Kitchen/Living, Store/Office, Stall Shower
    • Flooring: Carpet, Hardwood
    • Basement: Finished
    • Has fireplace: Yes
    Interior area
    • Total interior livable area: 4,333 sqft
    • Finished area below ground: 830

    Property

    Parking
    • Total spaces: 3
    • Parking features: Garage - Attached
    Features
    • Exterior features: Stone, Vinyl, Cement / Concrete
    Lot
    • Size: 0.27 Acres
    Details
    • Parcel number: 0413690234740
    • Special conditions: Standard

    Construction

    Type & style
    • Home type: SingleFamily
    • Architectural style: Colonial
    Materials
    • Stone
    • Roof: Asphalt
    Condition
    • Year built: 2014

    Community & HOA

    HOA
    • Has HOA: Yes
    • HOA fee: $50 monthly
    Location
    • Region: Severn

    Financial & listing details

    • Price per square foot: $196/sqft
    • Tax assessed value: $743,000
    • Annual tax amount: $8,616

    Price history

    DateEventPrice
    8/28/2020Sold$629,990$145/sqft
    Source: Public Record Report a problem
    7/9/2020Pending sale$629,990$145/sqft
    Source: Engel & Voelkers Annapolis #MDAA438740 Report a problem
    7/1/2020Listed for sale$629,990+15.2%$145/sqft
    Source: Engel & Volkers Annapolis #MDAA438740 Report a problem
    3/7/2014Sold$546,672$126/sqft
    Source: Public Record Report a problem

    Public tax history

    YearProperty taxesTax assessment
    2025$8,616 +13.7%$743,000 +7.3%
    2024$7,581 +8.2%$692,300 +7.9%
    2023$7,006 +13.5%$641,600 +8.6%
    2022$6,175 $590,900
    2021$6,175 -0.1%$590,900
    2020$6,181 -2.3%$590,900 -2.2%
    2019$6,324 +4.8%$604,000 +1.5%
    2018$6,036 +1%$595,300 +1.5%
    2017$5,979 $586,600 +1.5%
    2016-- $577,900 +3.6%
    2015-- $557,900 +25.9%
    2014-- $443,000 +1134%
    2013-- $35,900
    2012-- $35,900
    Find assessor info on the county website

    Neighborhood: 21144

    Nearby schools

    GreatSchools rating
    Schools provided by the listing agent
    • Elementary: QUARTERFIELD
    • Middle: CORKRAN
    • High: GLEN BURNIE
    • District: ANNE ARUNDEL COUNTY PUBLIC SCHOOLS

    Source: The MLS. This data may not be complete. We recommend contacting the local school district to confirm school assignments for this home.

    Get a cash offer in 3 minutes
    Find out how much your home could sell for in as little as 3 minutes with a no-obligation cash offer.
    Estimated market value
    $849,300
    Get a cash offer in 3 minutes
    Find out how much your home could sell for in as little as 3 minutes with a no-obligation cash offer.
    Estimated market value
    $849,300