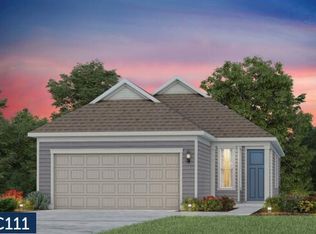
Some places simply feel like home the moment you walk through the door, and this is it. Filled with natural light and thoughtful updates, 723 Blue Iris Way feels warm, elegant, and instantly welcoming.It's filled with thoughtful updates that elevate every space without ever feeling overdone. Elegant gold hardware, carefully selected light fixtures, gutters, an extended patio, and one of my favorite features--the full-length three-season room. It truly transforms the home, adding meaningful living space that you'll find yourself using every single day. Morning coffee, evening wine, family gatherings, quiet afternoons with a book... I can almost guarantee it'll become your favorite ''room'' in the house.Natural light pours through every window, giving the home such a bright, welcoming energy. It's tasteful, sophisticated, and comfortable all at once. As you enter through the front door you'll notice the French doors that open to an office or hobby space, while the primary suite is tucked privately at the back of the home, creating a peaceful retreat with a spacious walk-in closet, dual vanities, a zero-entry walk-in shower, and a private water closet. Step outside and you'll appreciate one of the biggest bonuses--the berm behind the home. It creates a sense of privacy and seclusion that's hard to find, making the backyard and screened porch feel especially peaceful. And the location couldn't be better. You're just steps from the walking trails and a quick golf cart ride to the heart of Del Webb, where neighbors gather and the community comes to life. Whether you're looking to simplify without sacrificing style, searching for the perfect second home, or dreaming of a Charleston-area escape, this home checks all the boxes. Tucked inside one of the Lowcountry's most sought-after 55+ communities, you'll enjoy the charm of historic Summerville while coming home to a space that simply feels good.
Closed
Zillow last checked:
Listing updated:
Bought with:
Matt O'Neill Real Estate
Source: CTMLS,MLS#: 26021689
Price history
| Date | Event | Price |
|---|---|---|
| 9/28/2026 | Sold | $465,000$350/sqft |
Source:  CTMLS #26021689 Report a problem CTMLS #26021689 Report a problem | ||
| 8/21/2026 | Price change | $465,000-2.1%$350/sqft |
Source: CTMLS #26021689 Report a problem | ||
| 7/30/2026 | Listed for sale | $475,000+12.6%$357/sqft |
Source: CTMLS #26021689 Report a problem | ||
| 7/4/2025 | Sold | $421,740-2.8%$317/sqft |
Source: CTMLS #25001216 Report a problem | ||
| 5/27/2025 | Pending sale | $433,740$326/sqft |
Source: CTMLS #25001216 Report a problem | ||
| 5/15/2025 | Price change | $433,740-0.9%$326/sqft |
Source: CTMLS #25001216 Report a problem | ||
| 5/1/2025 | Price change | $437,765-0.2%$329/sqft |
Source:  Del Webb Report a problem Del Webb Report a problem | ||
| 4/23/2025 | Price change | $438,715+0.2%$330/sqft |
Source: Del Webb Report a problem | ||
| 4/20/2025 | Price change | $437,765-0.2%$329/sqft |
Source: Del Webb Report a problem | ||
| 4/10/2025 | Price change | $438,690+0.2%$330/sqft |
Source: Del Webb Report a problem | ||
| 3/19/2025 | Price change | $437,765-3.7%$329/sqft |
Source: CTMLS #25001216 Report a problem | ||
| 3/3/2025 | Price change | $454,7650%$342/sqft |
Source: Del Webb Report a problem | ||
| 2/27/2025 | Price change | $454,865+0%$342/sqft |
Source: Del Webb Report a problem | ||
| 1/23/2025 | Price change | $454,765-2.6%$342/sqft |
Source: CTMLS #25001216 Report a problem | ||
| 1/15/2025 | Price change | $466,765-0.2%$351/sqft |
Source: CTMLS #25001216 Report a problem | ||
| 1/4/2025 | Price change | $467,765+0.2%$352/sqft |
Source: Del Webb Report a problem | ||
| 1/2/2025 | Price change | $466,765+25.1%$351/sqft |
Source: Del Webb Report a problem | ||
| 12/6/2024 | Price change | $372,990-6.3%$281/sqft |
Source: Del Webb Report a problem | ||
| 10/3/2024 | Price change | $397,990+0.8%$299/sqft |
Source: Del Webb Report a problem | ||
| 9/20/2024 | Listed for sale | $394,990+0.5%$297/sqft |
Source: Del Webb Report a problem | ||
| 8/28/2024 | Listing removed | -- |
Source: Del Webb Report a problem | ||
| 8/4/2024 | Listed for sale | $392,990$296/sqft |
Source: Del Webb Report a problem | ||

Get a cash offer in 3 minutes
Find out how much your home could sell for in as little as 3 minutes with a no-obligation cash offer.
Estimated market value
$465,200
