Impressive 2 bedroom, 2 bath corner garden condo in the desirable Bordeaux Condominiums - almost 1,260 SF! FHA SPOT APPROVAL financing as an option! Step inside to find LVP flooring throughout the main living areas, easy care and style. Most kitchen appliances are just 2 years old, and the washer and dryer — 2024 models — are included in the sale. Brand new HVAC Unit and condenser unit installed in August 2026. Enjoy 1,254 SF of open living space, not counting the private balcony with composite decking where you can look out over the neighborhood walking trail, fountained pond, and adjacent Woodlands Park. The floorplan features split bedrooms for privacy, main floor laundry, and an open kitchen, dining, and living room. The primary bedroom and bathroom are both spacious, and the walk-in closet comes with built-in shelving. The monthly fee covers water, sewer, trash, snow removal, and exterior maintenance. This sale also includes covered parking spot #14, plus plenty of open parking. Live where the fun is! Can rent this to a family member according to the HOA. Close to charming downtown Cottleville you’ll have easy access to local shopping, restaurants, entertainment, and community events. This move-in ready condo offers the perfect blend of modern amenities, low-maintenance living, and an unbeatable location. You won’t find a better deal for the square footage and condition — schedule a showing today!
Active
Listed by: Sage Property Group, LLC • Hope E Fick • 636-357-2900
Price cut: $5.1K (8/4)
$239,900
723 Bordeaux Way, Saint Peters, MO 63376
2beds
1,254sqft
Condominium
Built in 2019
-- sqft lot
$237,300 Zestimate®
$191/sqft
$270/mo HOA
What's special
Split bedrooms for privacyMain floor laundryPlenty of open parking
- 28 days |
- 871 |
- 46 |
Zillow last checked:
Listing updated:
Listed by:
Hope E Fick 636-357-2900,
Sage Property Group, LLC
Source: MARIS,MLS#: 26048210 Originating MLS: St. Charles County Association of REALTORS
Originating MLS: St. Charles County Association of REALTORSFacts & features
Interior
Bedrooms & bathrooms
- Bedrooms: 2
- Bathrooms: 2
- Full bathrooms: 2
- Main level bathrooms: 2
- Main level bedrooms: 2
Primary bedroom
- Area: 231
- Dimensions: 21x11
Bedroom 2
- Area: 110
- Dimensions: 11x10
Primary bathroom
- Area: 90
- Dimensions: 10x9
Bathroom 2
- Area: 56
- Dimensions: 8x7
Dining room
- Level: Main
- Area: 99
- Dimensions: 11x9
Kitchen
- Level: Main
- Area: 165
- Dimensions: 15x11
Laundry
- Area: 48
- Dimensions: 8x6
Living room
- Area: 210
- Dimensions: 15x14
Heating
- Electric, Forced Air
Cooling
- Central Air
Appliances
- Included: ENERGY STAR Qualified Appliances, Stainless Steel Appliance(s)
Features
- Basement: None
- Has fireplace: No
Interior area
- Total structure area: 1,254
- Total interior livable area: 1,254 sqft
- Finished area above ground: 1,254
- Finished area below ground: 0
Property
Parking
- Total spaces: 1
- Parking features: Additional Parking, Community Structure, Covered, Deeded
- Carport spaces: 1
Features
- Levels: One
- On waterfront: Yes
- Waterfront features: Waterfront
Lot
- Size: 1,093 Square Feet
- Features: Adjoins Common Ground, Waterfront
Details
- Parcel number: 30006C845000711.0000000
- Special conditions: Standard
Construction
Type & style
- Home type: Condo
- Architectural style: Mid-Rise 3or4 Story
- Property subtype: Condominium
- Attached to another structure: Yes
Materials
- Frame
Condition
- Year built: 2019
Utilities & green energy
- Electric: Ameren
- Sewer: Public Sewer
- Water: Public
- Utilities for property: Electricity Connected, Sewer Connected, Water Connected
Community & HOA
Community
- Subdivision: Bordeaux Condo Bldg 7
HOA
- Has HOA: Yes
- Amenities included: Association Management, Common Ground
- Services included: Maintenance Grounds, Maintenance Parking/Roads, Common Area Maintenance, Exterior Maintenance, Management, Sewer, Snow Removal, Trash, Water
- HOA fee: $270 monthly
- HOA name: Bourdeoux
Location
- Region: Saint Peters
Financial & listing details
- Price per square foot: $191/sqft
- Tax assessed value: $229,469
- Annual tax amount: $2,353
- Date on market: 7/30/2026
- Cumulative days on market: 28 days
- Listing terms: Cash,Conventional,FHA,VA Loan
- Ownership: Private
- Electric utility on property: Yes
Estimated market value
$237,300
$225,000 - $249,000
$1,989/mo
Price history
| Date | Event | Price |
|---|---|---|
| 8/4/2026 | Price change | $239,900-2.1%$191/sqft |
Source:  MARIS #26048210 Report a problem MARIS #26048210 Report a problem | ||
| 7/31/2026 | Listed for sale | $245,000+4.3%$195/sqft |
Source: MARIS #26048210 Report a problem | ||
| 4/4/2024 | Sold | -- |
Source: MARIS #24012976 Report a problem | ||
| 3/15/2024 | Pending sale | $235,000$187/sqft |
Source: MARIS #24012976 Report a problem | ||
| 3/13/2024 | Listed for sale | $235,000$187/sqft |
Source: MARIS #24012976 Report a problem | ||
Public tax history
| Year | Property taxes | Tax assessment |
|---|---|---|
| 2025 | $2,669 +11.1% | $43,599 +12.1% |
| 2024 | $2,402 +0% | $38,900 |
| 2023 | $2,401 +13% | $38,900 +21.7% |
| 2022 | $2,124 | $31,951 |
| 2021 | -- | $31,951 +0.3% |
| 2020 | -- | $31,862 |
Find assessor info on the county website
Monthly payment
Est. payment
Payment breakdown
Explore the cost of this home by adjusting the details. Changes won't be saved.Climate risks
Neighborhood: 63376
Nearby schools
GreatSchools rating
- 8/10Warren Elementary SchoolGrades: K-5Distance: 1.1 mi
- 7/10Saeger Middle SchoolGrades: 6-8Distance: 1.7 mi
- 7/10Francis Howell Central High SchoolGrades: 9-12Distance: 1.6 mi
Schools provided by the listing agent
- Elementary: Warren Elem.
- Middle: Saeger Middle
- High: Francis Howell Central High
Source: MARIS. This data may not be complete. We recommend contacting the local school district to confirm school assignments for this home.
- $253,5002 bd2 ba1.2k sqft713 Bordeaux Way, Saint Peters, MO 63376Off Market
- $242,0002 bd2 ba1.2k sqft733 Bordeaux Way, Saint Peters, MO 63376Off Market
- $--2 bd2 ba1k sqft722 Bordeaux Way, Saint Peters, MO 63376Sold

- $255,1002 bd2 ba1.2k sqft714 Bordeaux Way, Saint Peters, MO 63376Off Market
- $252,2002 bd2 ba1.2k sqft734 Bordeaux Way, Saint Peters, MO 63376Off Market
- $245,8002 bd2 ba1.2k sqft724 Bordeaux Way, Saint Peters, MO 63376Off Market
- $224,6002 bd2 ba978 sqft712 Bordeaux Way, Saint Peters, MO 63376Off Market
- $220,8002 bd2 ba978 sqft732 Bordeaux Way, Saint Peters, MO 63376Off Market
A local agent can set up tours, give advice and negotiate with sellers.
Similar homes
- $230,0002 bd2 ba978 sqftBuilding 3, Saint Peters, MO 63376For Sale
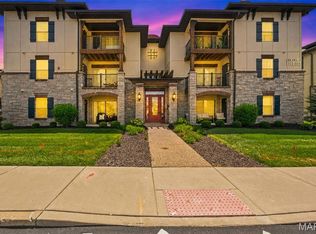
 MLS ID #26041891, Haylee E Hercules, Berkshire Hathaway HomeServices Select Properties. MARIS
 - $270,0002 bd3 ba1.3k sqft1844 Sterling Oaks Dr, Saint Peters, MO 63376For Sale
 MLS ID #26047582, Lisa E Menichino, Coldwell Banker Realty - Gundaker. MARIS
 - $189,9992 bd1 ba990 sqft1034 Windstream Dr #14, Saint Peters, MO 63376For Sale
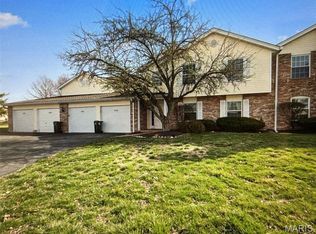 MLS ID #26032168, Rodney Wallner, Berkshire Hathaway HomeServices Select Properties. MARIS
 - $225,0002 bd3 ba1.5k sqft744 Hyde Dr, O'Fallon, MO 63366For Sale
 MLS ID #26052490, Donna L Metts, Alexander Realty Inc. MARIS
 - $169,9002 bd2 ba916 sqft77 Sugar Glen Ct, Saint Peters, MO 63376For SaleMLS ID #26048837, Tom E Bruening, ReeceNichols Real Estate. MARIS
- $175,0002 bd2 ba970 sqft1233 Saravalle Dr, Saint Peters, MO 63376For SaleMLS ID #26036524, April Keubler, Berkshire Hathaway HomeServices Select Properties. MARIS
- $149,9002 bd2 ba916 sqft1044 Sugar Creek Ct #5, Saint Peters, MO 63376For SaleMLS ID #26047227, Kelly A Boehmer, Berkshire Hathaway HomeServices Select Properties. MARIS
- $209,9002 bd3 ba1.1k sqft1761 Florine Blvd Unit A, Saint Charles, MO 63303For SaleMLS ID #26028507, Cortney M Lenk, Crouse REALTORS Inc. MARIS
- $272,0002 bd2 ba1.1k sqft6 Monarch Trace Ct APT 103, Chesterfield, MO 63017For SaleMLS ID #26045247, Julie Haefner, Compass Realty Group. MARIS
- $180,0002 bd2 ba992 sqft692 Homerun Dr #62N, O'Fallon, MO 63366For SaleMLS ID #26049758, Jen R Oliver, Nettwork Global. MARIS
- $259,9002 bd3 ba1.1k sqft411 Sunset Hollow Dr, Wentzville, MO 63385New ConstructionMARIS
- $234,9003 bd3 ba1.8k sqft2873 Fairways Cir Unit N, Saint Charles, MO 63303For SaleMLS ID #26043336, Benjamin J Giessman, Coldwell Banker Realty - Gundaker. MARIS
- $219,5002 bd3 ba1.4k sqft3405 Sherman Park Dr Unit 4C, Saint Charles, MO 63303For SaleMLS ID #26051205, Amy C Delaney, Coldwell Banker Realty - Gundaker. MARIS
- $324,9003 bd2 ba1.7k sqft43 Fairmount Grove Dr, Saint Peters, MO 63376New ConstructionMARIS
- $225,0002 bd3 ba1.4k sqft11932 Autumn Lakes Dr, Maryland Heights, MO 63043For SaleMLS ID #26037826, Jean E Wootten, Coldwell Banker Realty - Gundaker. MARIS
- $174,9002 bd2 ba985 sqft101 Timber Creek Dr, O'Fallon, MO 63368For SaleMLS ID #26045897, Sandy K Grassmuck, Grassmuck Realty, LLC. MARIS
- $179,0002 bd2 ba1k sqft1202 Spring Creek Ln, O'Fallon, MO 63368For SaleMLS ID #26025778, Jeff J Gray, Coldwell Banker Realty - Gundaker. MARIS
- $342,9003 bd3 ba1.7k sqft35 Fairmount Grove Dr, Saint Peters, MO 63376New ConstructionMARIS
- $349,9003 bd3 ba1.7k sqft33 Fairmount Grove Dr, Saint Peters, MO 63376New ConstructionMARIS
- $344,9003 bd3 ba1.7k sqft37 Fairmount Grove Dr, Saint Peters, MO 63376New ConstructionMARIS
