Welcome to this move-in ready home in the southern, rural section of Middletown. Enjoy the open concept first floor with the living room, dining room and kitchen which flow nicely together making for a cozy, comfortable atmosphere. The remodeled (and spacious) kitchen is a culinary delight with a gas cooktop, double wall ovens, stainless steel appliances, granite countertops, a breakfast bar and lots of bright white, wood cabinets. There is also a convenient and remodeled half bath on the first floor. With two full dormers, the second floor has the head room and space of a colonial rather than a cape. The primary bedroom is large (23.5' x 12'!!) with hardwood floors. An additional bedroom can also serve as an office if need be. The hallway full bath features a tub with shower. There is plenty of storage in the full basement as well as the laundry facilities and well maintained mechanicals including a newer water heater and oil tank. Both the home and the two car garage have a newer roof (2020 installation), replacement thermopane windows, and easy care vinyl siding. Spoil yourself with the best of both worlds in this rural location yet close to all the downtown conveniences offered in Middletown including shopping, restaurants, riverfront park, museums and easy commuting statewide with quick access to Route 9. MULTIPLE OFFERS RECEIVED. BEST OFFERS REQUESTED BY 5PM ON MONDAY, 1/13/25.
Sold for $335,111
$335,111
723 Bow Lane, Middletown, CT 06457
2beds
1,247sqft
Single Family Residence
Built in 1940
9,583 Square Feet Lot
$367,200 Zestimate®
$269/sqft
$2,567 Estimated rent
Home value
$367,200
$334,000 - $404,000
$2,567/mo
Zestimate® history
Owner options
List your home for rent
$2,567/mo
Rent Zestimate®
Find your next renter with Zillow Rental Manager. Plus, with online applications, you can quickly screen prospective tenants – for free.
$2,567/mo
Rent Zestimate®
Refinance and save
$2,440/mo
Est. payment
Refinancing to a lower rate could help reduce your monthly payments and save thousands over the life of the loan.
$2,440/mo
Est. payment
Explore your selling options
Work with a Zillow partner agent
Leverage their expertise and Zillow's premium Showcase listings to get your home seen by more buyers.
Get startedList with your own agent
Get your home in front of millions of buyers by listing it on Zillow.
Learn how to do itSell it yourself
Take full control of how buyers see your home on Zillow by listing For Sale by Owner (FSBO).
List your homeWhat's special
Zillow last checked:
Listing updated:
Listed by:
The Hometown Team of Coldwell Banker Realty,
Shelly Cumpstone 860-391-2747,
Coldwell Banker Realty
Bought with:
Amy M. Bartolucci, RES.0806397
Coldwell Banker Realty
Source: Smart MLS,MLS#: 24066465
Facts & features
Interior
Bedrooms & bathrooms
- Bedrooms: 2
- Bathrooms: 2
- Full bathrooms: 1
- 1/2 bathrooms: 1
Primary bedroom
- Features: Ceiling Fan(s), Hardwood Floor
- Level: Upper
- Area: 263.2 Square Feet
- Dimensions: 11.2 x 23.5
Bedroom
- Features: Hardwood Floor
- Level: Upper
- Area: 112.13 Square Feet
- Dimensions: 9.75 x 11.5
Bathroom
- Features: Remodeled, Corian Counters, Tile Floor
- Level: Main
- Area: 34.88 Square Feet
- Dimensions: 4.5 x 7.75
Bathroom
- Features: Corian Counters, Tub w/Shower, Vinyl Floor
- Level: Upper
- Area: 50 Square Feet
- Dimensions: 5 x 10
Dining room
- Features: Hardwood Floor
- Level: Main
- Area: 137.5 Square Feet
- Dimensions: 11 x 12.5
Kitchen
- Features: Remodeled, Breakfast Bar, Granite Counters, Kitchen Island, Sliders, Vinyl Floor
- Level: Main
- Area: 276.13 Square Feet
- Dimensions: 11.75 x 23.5
Living room
- Features: Bay/Bow Window, Ceiling Fan(s), Gas Log Fireplace, Hardwood Floor
- Level: Main
- Area: 156.19 Square Feet
- Dimensions: 12.25 x 12.75
Heating
- Hot Water, Oil
Cooling
- None
Appliances
- Included: Gas Cooktop, Oven, Microwave, Refrigerator, Dishwasher, Washer, Dryer, Electric Water Heater, Water Heater
- Laundry: Lower Level
Features
- Wired for Data, Open Floorplan
- Doors: Storm Door(s)
- Windows: Thermopane Windows
- Basement: Full,Unfinished,Interior Entry,Concrete
- Attic: Crawl Space,Access Via Hatch
- Number of fireplaces: 1
- Fireplace features: Insert
Interior area
- Total structure area: 1,247
- Total interior livable area: 1,247 sqft
- Finished area above ground: 1,247
- Finished area below ground: 0
Property
Parking
- Total spaces: 4
- Parking features: Detached, Driveway, Garage Door Opener, Paved, Gravel
- Garage spaces: 2
- Has uncovered spaces: Yes
Features
- Patio & porch: Deck
- Exterior features: Garden
Lot
- Size: 9,583 Square Feet
- Features: Dry, Level
Details
- Parcel number: 1004663
- Zoning: R-45
- Other equipment: Generator Ready
Construction
Type & style
- Home type: SingleFamily
- Architectural style: Cape Cod
- Property subtype: Single Family Residence
Materials
- Vinyl Siding
- Foundation: Concrete Perimeter
- Roof: Asphalt
Condition
- New construction: No
- Year built: 1940
Utilities & green energy
- Sewer: Septic Tank
- Water: Well
Green energy
- Energy efficient items: Ridge Vents, Doors, Windows
Community & HOA
Community
- Features: Medical Facilities, Near Public Transport, Shopping/Mall
HOA
- Has HOA: No
Location
- Region: Middletown
Financial & listing details
- Price per square foot: $269/sqft
- Tax assessed value: $146,590
- Annual tax amount: $5,191
- Date on market: 1/3/2025
Price history
| Date | Event | Price |
|---|---|---|
| 2/25/2025 | Sold | $335,111+7.4%$269/sqft |
Source:  Smart MLS #24066465 Report a problem Smart MLS #24066465 Report a problem | ||
| 2/3/2025 | Pending sale | $312,000$250/sqft |
Source: Smart MLS #24066465 Report a problem | ||
| 1/9/2025 | Listed for sale | $312,000+140.2%$250/sqft |
Source: Smart MLS #24066465 Report a problem | ||
| 10/1/2002 | Sold | $129,900$104/sqft |
Source: Public Record Report a problem | ||
Public tax history
| Year | Property taxes | Tax assessment |
|---|---|---|
| 2025 | $5,969 +15% | $161,270 +10% |
| 2024 | $5,191 +5.4% | $146,590 |
| 2023 | $4,927 -0.8% | $146,590 +21.8% |
| 2022 | $4,965 +0.4% | $120,360 |
| 2021 | $4,944 +0.2% | $120,360 |
| 2020 | $4,935 -0.5% | $120,360 |
| 2019 | $4,959 +3.6% | $120,360 |
| 2018 | $4,788 +4.9% | $120,360 +2% |
| 2017 | $4,563 +4.3% | $117,960 |
| 2015 | $4,373 +0.1% | $117,960 |
| 2014 | $4,368 +5.5% | $117,960 -10.7% |
| 2013 | $4,141 +2.6% | $132,090 |
| 2012 | $4,035 +3% | $132,090 |
| 2011 | $3,919 -0.7% | $132,090 |
| 2010 | $3,947 +3.5% | $132,090 |
| 2009 | $3,815 +13.3% | $132,090 |
| 2008 | $3,368 +18.5% | $132,090 +68.2% |
| 2007 | $2,842 | $78,550 |
| 2006 | $2,842 +8.4% | $78,550 |
| 2005 | $2,622 +5.6% | $78,550 |
| 2004 | $2,484 +3.2% | $78,550 |
| 2003 | $2,407 +18.2% | $78,550 -0.2% |
| 1995 | $2,037 | $78,700 |
Find assessor info on the county website
Neighborhood: 06457
Nearby homes
- $330,7003 bd1 ba1k sqft733 Bow Ln, Middletown, CT 06457Off Market
- $360,0002 bd2 ba1.7k sqft720 Bow Ln, Middletown, CT 06457Sold
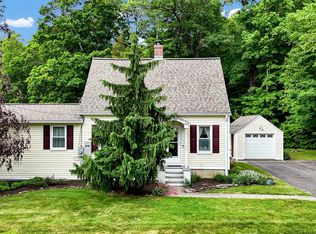
- $308,7003 bd1 ba1k sqft707 Bow Ln, Middletown, CT 06457Off Market
- $432,3003 bd2 ba2k sqft17 Cedar Ln, Middletown, CT 06457Off Market
- $362,0004 bd1 ba1.5k sqft704 Bow Ln, Middletown, CT 06457Off Market
- $497,5003 bd2 ba2.3k sqft694 Bow Ln, Middletown, CT 06457Off Market
- $409,4003 bd2 ba1.3k sqft750 Bow Ln, Middletown, CT 06457Off Market
- $391,6003 bd1 ba1.6k sqft682 Bow Ln, Middletown, CT 06457Off Market
Nearby schools
GreatSchools rating
- 3/10Bielefield SchoolGrades: PK-5Distance: 1.4 mi
- 4/10Beman Middle SchoolGrades: 7-8Distance: 2 mi
- 4/10Middletown High SchoolGrades: 9-12Distance: 4.1 mi
Schools provided by the listing agent
- High: Middletown
Source: Smart MLS. This data may not be complete. We recommend contacting the local school district to confirm school assignments for this home.
Sell for more on Zillow
Get a Zillow Showcase℠ listing at no additional cost and you could sell for .
$367,200
2% more
+$7,344
With Zillow Showcase(estimated)
$374,544
Sell for more on Zillow
Get a Zillow Showcase℠ listing at no additional cost and you could sell for .
$367,200
2% more
+$7,344
With Zillow Showcase(estimated)
$374,544
- Connecticut
- Middlesex County
- Middletown
- 06457
- 723 Bow Lane
