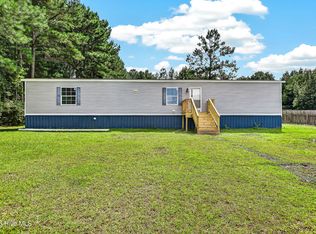
11.4 Acres with a 14X66 Single wide home. This could be a great investment property for development.
Under contract
$175,000
723 Briarneck Road, Jacksonville, NC 28540
3beds
924sqft
Manufactured Home
Built in 1987
11.4 Acres Lot
$-- Zestimate®
$189/sqft
$-- HOA
What's special
- 1 day |
- 213 |
- 22 |
Zillow last checked:
Listing updated:
Listed by:
Reece R Brown 910-330-7976,
Realty World Southland Southland
Source: Hive MLS,MLS#: 100597015 Originating MLS: Jacksonville Board of Realtors
Originating MLS: Jacksonville Board of RealtorsFacts & features
Interior
Bedrooms & bathrooms
- Bedrooms: 3
- Bathrooms: 2
- Full bathrooms: 2
Rooms
- Room types: Master Bedroom, Bedroom 2, Living Room, Bathroom 1
Primary bedroom
- Level: First
- Dimensions: 13 x 13
Bedroom 2
- Level: First
- Dimensions: 15 x 13
Bathroom 1
- Level: First
- Dimensions: 8 x 8
Kitchen
- Level: First
- Dimensions: 10 x 13
Living room
- Level: First
- Dimensions: 17 x 13
Heating
- Electric, Heat Pump
Cooling
- Central Air
Features
- None
- Has fireplace: No
Interior area
- Total structure area: 924
- Total interior livable area: 924 sqft
Property
Parking
- Parking features: On Site
Features
- Levels: One
- Patio & porch: None
- Fencing: None
- Has view: Yes
- View description: See Remarks
- Frontage type: See Remarks
Lot
- Size: 11.4 Acres
- Features: See Remarks
Details
- Parcel number: 575.19
- Zoning: RA
- Special conditions: Standard
- Horses can be raised: Yes
Construction
Type & style
- Home type: MobileManufactured
- Property subtype: Manufactured Home
Materials
- Metal Siding, Wood Frame
- Foundation: Crawl Space
- Roof: Metal
Condition
- New construction: No
- Year built: 1987
Utilities & green energy
- Utilities for property: Water Connected
Community & HOA
Community
- Subdivision: Not In Subdivision
HOA
- Has HOA: No
Location
- Region: Jacksonville
Financial & listing details
- Price per square foot: $189/sqft
- Tax assessed value: $35,980
- Annual tax amount: $254
- Date on market: 8/18/2026
- Cumulative days on market: 2 days
- Listing agreement: Exclusive Right To Sell
- Listing terms: Cash,See Remarks
Estimated market value
Not available
Estimated sales range
Not available
$1,475/mo
Price history
| Date | Event | Price |
|---|---|---|
| 8/20/2026 | Contingent | $175,000$189/sqft |
Source:  Hive MLS #100597015 Report a problem Hive MLS #100597015 Report a problem | ||
| 8/18/2026 | Listed for sale | $175,000$189/sqft |
Source: Hive MLS #100597015 Report a problem | ||
Public tax history
| Year | Property taxes | Tax assessment |
|---|---|---|
| 2018 | $254 +4.4% | $35,980 |
| 2017 | $243 | $35,980 |
| 2016 | $243 | $35,980 |
| 2015 | $243 | $35,980 |
Find assessor info on the county website
Monthly payment
Climate risks
Neighborhood: 28540
Nearby schools
GreatSchools rating
- 7/10Stateside ElementaryGrades: K-5Distance: 2.7 mi
- 6/10Northwoods Park MiddleGrades: 6-8Distance: 4.1 mi
- 6/10Jacksonville HighGrades: 9-12Distance: 4 mi
Schools provided by the listing agent
- Elementary: Stateside
- Middle: Northwoods Park
- High: Jacksonville
Source: Hive MLS. This data may not be complete. We recommend contacting the local school district to confirm school assignments for this home.
- $2,0100.67 acresBriarneck Rd, Jacksonville, NC 28540Off Market
- $187,2003 bd2 ba1.5k sqft729 Briarneck Rd, Jacksonville, NC 28540Off Market
- $341,2003 bd2 ba2k sqft728 Briarneck Rd, Jacksonville, NC 28540Off Market
- $176,3004 bd2 ba1.6k sqft123 Nancy Dr, Jacksonville, NC 28540Off Market
- $361,8004 bd2 ba3.1k sqft716 Briarneck Rd, Jacksonville, NC 28540Off Market
- $138,25037.64 acres716 Briarneck Rd, Jacksonville, NC 28540Off Market
- $54,990-- bd-- ba-- sqft165 Nancy Dr, Jacksonville, NC 28540Off Market
- $200,7003 bd2 ba2k sqft131 Nancy Dr, Jacksonville, NC 28540Off Market
Similar homes
- $125,0003 bd2 ba1k sqft1085 Wells Road, Jacksonville, NC 28540For Sale

 MLS ID #100596396, Vance Murphy, eXp Realty. Hive MLS
 - $195,0003 bd2 ba940 sqft125 Woodleaf Lane, Jacksonville, NC 28540For Sale
 MLS ID #100595226, Joshua Eudy, Revolution Partners LLC. Hive MLS
 - $150,0003 bd2 ba1.1k sqft110 Long Acres Drive, Jacksonville, NC 28546For Sale
 MLS ID #100596991, Tara Serrano, Terri Alphin Smith & Co. Hive MLS
 - $215,0003 bd2 ba1.2k sqft220 Winter Place, Jacksonville, NC 28540For Sale
 MLS ID #100593353, Samuel Lynch, eXp Realty. Hive MLS
 - $219,9003 bd2 ba1.1k sqft1014 Harrell'S Loop Road, Jacksonville, NC 28540For SaleMLS ID #100593167, Whittney Crouch, Red Door Realty NC, Inc. Hive MLS
- $227,0003 bd2 ba1.2k sqft116 Hunting Green Drive, Jacksonville, NC 28546For SaleMLS ID #100597370, Natasha Prevatte, MacDonald Realty Group. Hive MLS
- $--3 bd1 ba1.1k sqft719 Barn St, Jacksonville, NC 28540AuctionServiceLink Auction
- $199,9003 bd2 ba1.2k sqft179 Aberdeen Lane, Jacksonville, NC 28540For SaleMLS ID #100552039, Fay Riedl, 360 REALTY. Hive MLS
- $182,8663 bd2 ba1.1k sqft12 Barksdale Drive, Jacksonville, NC 28540For SaleMLS ID #100574339, Raquel Hettinger, Coldwell Banker Sea Coast Advantage. Hive MLS
- $215,0003 bd2 ba1k sqft103 Hofmann Drive, Jacksonville, NC 28546For SaleMLS ID #100591952, Diane M Castro-Perez, Coldwell Banker Sea Coast Advantage-Hampstead. Hive MLS
- $160,0002 bd1 ba1.2k sqft9 E Bayshore Boulevard, Jacksonville, NC 28540For SaleMLS ID #100596277, Robyn Berg, Coldwell Banker Sea Coast Advantage - Jacksonville. Hive MLS
- $220,0003 bd2 ba1.1k sqft508 Thyme Court, Jacksonville, NC 28540For SaleMLS ID #100589628, Buie's Legacy Realty, Berkshire Hathaway HomeServices Carolina Premier Properties. Hive MLS
- $248,6003 bd2 ba1.2k sqft207 Sherwood Road, Jacksonville, NC 28540For SaleMLS ID #100596142, Chuck Douglas, Douglas & Company Real Estate, Inc.. Hive MLS
- $160,0003 bd1 ba1.2k sqft110 Queens Road, Jacksonville, NC 28540For SaleMLS ID #100594207, Melissa Carpenter, Coldwell Banker Sea Coast Advantage. Hive MLS
- $189,0003 bd1 ba998 sqft121 Bryan Street, Jacksonville, NC 28540For SaleMLS ID #100586261, Childress Homes, Coldwell Banker Sea Coast Advantage - Jacksonville. Hive MLS
- $255,0003 bd2 ba1.2k sqft232 Liberty Park Road, Jacksonville, NC 28540For SaleMLS ID #100590841, Brittany Silance, HomeSmart Connections. Hive MLS
- $200,0002 bd3 ba1k sqft301 Glen Cannon Drive, Jacksonville, NC 28546For SaleMLS ID #100596746, Diane M Castro-Perez, Coldwell Banker Sea Coast Advantage-Hampstead. Hive MLS
- $194,5003 bd2 ba1.2k sqft1002 River Street, Jacksonville, NC 28540For SaleMLS ID #100584273, Kyle Louise Graham, RE/MAX Homestead Swansboro. Hive MLS
- $208,0003 bd1 ba960 sqft158 Jupiter Trail, Jacksonville, NC 28546For SaleMLS ID #100572189, Cassandra DeLew, Coldwell Banker Sea Coast Advantage - Jacksonville. Hive MLS
- $220,0003 bd2 ba1.1k sqft204 Shamrock Drive, Jacksonville, NC 28540For SaleMLS ID #100548942, William B Sanders, William Sanders Realty. Hive MLS
