Skip main navigation
Off market
  • $469,600

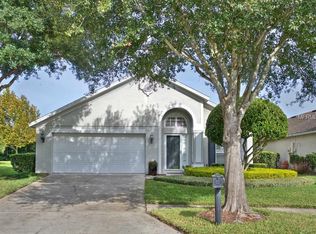
    723 Buckhaven Loop, Ocoee, FL 34761

    3beds
    1,672sqft
    Single Family Residence
    Built in 1998
    8,006 Square Feet Lot
    $469,600 Zestimate®
    $281/sqft
    $2,455 Estimated rent

    Home value

    $469,600

    $446,000 - $493,000

    $2,455/mo

    Zestimate® history
    Loading
    Loading...

    Owner options

    List your home for rent

    $2,455/mo

    Rent Zestimate®

    Find your next renter with Zillow Rental Manager. Plus, with online applications, you can quickly screen prospective tenants – for free.

    Learn more

    $2,455/mo

    Rent Zestimate®

    Refinance and save

    $3,548/mo

    Est. payment

    Refinancing to a lower rate could help reduce your monthly payments and save thousands over the life of the loan.

    See today's rates

    $3,548/mo

    Est. payment

    Explore your selling options

    Work with a Zillow partner agent

    Leverage their expertise and Zillow's premium Showcase listings to get your home seen by more buyers.

    Get started

    List with your own agent

    Get your home in front of millions of buyers by listing it on Zillow.

    Learn how to do it

    Sell it yourself

    Take full control of how buyers see your home on Zillow by listing For Sale by Owner (FSBO).

    List your home

    What's special

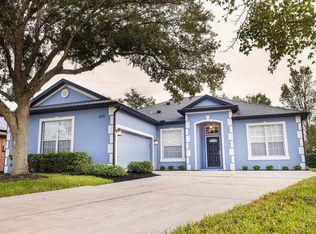

    **Experience this 3/2 home with separate Library / Home Office anytime 24-hours a day with our exciting interactive 3D interactive tours** Welcome to the picturesque gated community of Wesmere. Freshly renovated and completely turn-key, this one-of-a-kind home is chock full of thoughtful upgrades and is ready to offer its new owner a beautiful, worry-free home to enjoy for many years to come. Updated from top-to-bottom, words alone cannot describe the excellent attention to detail. The Library with built-in bookcases and wine cooler currently serves as a functional Home Office but offers unique versatility to the future homeowner. The room may continue to serve the same purpose as a Home Office or be transformed into an extension of the adjacent Dining Room, or serve as a fantastic home bar. The feature-rich custom Kitchen is open to the Family Room and includes upgraded appliances, quartz countertops, and tons of storage. Have pets? Off the Kitchen is the dedicated Laundry Room, its deep sink with pull-down faucet is perfect to bathe the fur babies with plenty of additional storage too. The outdoor patio is fully screened and tiled, offering private seclusion with plenty of room in the backyard for a future pool if so desired. Both bathrooms have been fully remodeled, with the Master Bath offering a rainfall shower, deep soaker tub, quartz counters, lighted mirror, and "smart" features like Hue bulbs and an electrified cabinet drawer, making the daily routine easy and hassle-free. The split floor plan offers ideal separation with two additional bedrooms and a full bath on one side of the home. The First Bedroom is perfect for either a child or guests with built-ins, custom closet organization, and a unique bed that can be set up as a single daybed or converted to a king-size to accommodate a couple. The Second Bedroom currently serves as a cozy 2nd home office but can easily be converted back to a bedroom. Worried about indoor air quality? Never fear, this home also features state of the art whole-home air purification system! Literally, no detail has been spared. All the core fundamentals of the home have been addressed in recent years: The entire home boasts wood or tile floors, a full roof, and gutter replacement, upgraded quick refresh water heater, state-of-the-art HVAC system, freshly painted interior and exterior, custom closet organization, plenty of garage storage, dedicated eave sockets with a built-in timer for Holiday lights to boot! Enjoy a stroll down the tree-lined streets of Wesmere, where you'll find excellent amenities such as a community pool, tennis, basketball, and recreation areas designed to be enjoyed by everyone. Wesmere's centralized location offers plenty of nearby shopping with quaint downtown Winter Garden only minutes away. Commuting is straightforward with nearby 408, 429 & the Florida Turnpike offering easy access to Disney, Universal, downtown Orlando, Maitland, Altamonte Springs, Apopka....all within 30 mins or less. Please Note: Furniture and select accessories are available for purchase.

    This property is not currently displayed as for sale or rent on Zillow. This may be different from what's on other websites or public sources.

    Originating MLS: Orlando Regional

    Facts & features

    Interior

    Bedrooms & bathrooms
    • Bedrooms: 3
    • Bathrooms: 2
    • Full bathrooms: 2
    Heating
    • Heat pump, Electric
    Cooling
    • Central
    Appliances
    • Included: Dishwasher, Garbage disposal, Microwave, Refrigerator
    • Laundry: Laundry Room, Other
    Features
    • Ceiling Fans(s), Master Bedroom Downstairs, Split Bedroom, Stone Counters, Walk-In Closet(s), Crown Molding, Thermostat, Kitchen/Family Room Combo, Living Room/Dining Room Combo, Built in Features, Skylight(s), Dry Bar
    • Flooring: Tile, Hardwood, Laminate
    • Windows: Blinds
    • Fireplace features: Living Room, Non Wood Burning
    Interior area
    • Structure area source: Public Records
    • Total interior livable area: 1,672 sqft

    Property

    Parking
    • Total spaces: 2
    • Parking features: Garage - Attached
    Features
    • Levels: One
    • Patio & porch: Screened, Covered, Rear Porch
    • Pool features: Gunite, In Ground, Outside Bath Access
    Lot
    • Size: 8,006 Square Feet
    • Dimensions: 69x128x67x114
    • Features: Sidewalk, Street Paved, Street Private
    • Residential vegetation: Mature Landscaping, Oak Trees
    Details
    • Parcel number: 282231331400340
    • Zoning: PUD-LD

    Construction

    Type & style
    • Home type: SingleFamily
    • Architectural style: Ranch, Traditional, Florida, Other, Bungalow
    • Property subtype: Single Family Residence
    Materials
    • masonry
    • Roof: Composition
    Condition
    • Completed
    • Year built: 1998

    Utilities & green energy

    • Sewer: Public Sewer
    • Water: Public
    • Utilities for property: Electricity Connected, Phone Available, Sewer Connected, BB/HS Internet Available, Cable Available, Street Lights, Underground Utilities, Cable Connected, Sprinkler Recycled
    Green energy
    • Energy efficient items: Thermostat, Appliances, HVAC
    • Indoor air quality: HVAC Cartridge/Media Filter, HVAC UV/Elec. Filtration

    Community & HOA

    Community
    • Security: Gated Community
    • Subdivision: WESMERE HAMPTON WOODS
    HOA
    • Has HOA: Yes
    • Amenities included: Playground, Park, Pool, Fence Restrictions, Gated, Tennis Court(s), Vehicle Restrictions
    • Services included: Community Pool, Recreational Facilities, Private Road
    • HOA fee: $161 monthly
    Location
    • Region: Ocoee

    Financial & listing details

    • Price per square foot: $281/sqft
    • Tax assessed value: $366,779
    • Annual tax amount: $5,188
    • Listing terms: Cash, Conventional, FHA, VA Loan
    • Ownership: Fee Simple

    Price history

    DateEventPrice
    5/10/2021Listing removed--
    Source: Stellar MLS #O5905415 Report a problem
    1/29/2021Sold$337,500-3.6%$202/sqft
    Source: Stellar MLS #O5905415 Report a problem
    12/30/2020Pending sale$350,000$209/sqft
    Source: CENTURY 21 PROFESSIONAL GROUP #O5905415 Report a problem
    11/24/2020Price change$350,000-2.8%$209/sqft
    Source: CENTURY 21 PROFESSIONAL GROUP #O5905415 Report a problem
    11/12/2020Listed for sale$360,000+171.7%$215/sqft
    Source: CENTURY 21 PROFESSIONAL GROUP #O5905415 Report a problem
    1/30/1998Sold$132,500$79/sqft
    Source: Public Record Report a problem

    Public tax history

    YearProperty taxesTax assessment
    2024$5,188 +3.4%$323,785 +3%
    2023$5,017 +3.1%$314,354 +3%
    2022$4,864 +79.7%$305,198 +78.8%
    2021$2,707 +0.5%$170,735 +1.4%
    2020$2,694 +0.8%$168,378 +2.3%
    2019$2,674 +0.4%$164,592 +1.9%
    2018$2,664 $161,523 -19.6%
    2017$2,664 +0.7%$200,900 +2.3%
    2016$2,646 -0.2%$196,382 +5.6%
    2015$2,651 -0.9%$186,052 +1.4%
    2014$2,676 +4.8%$183,481 +20.7%
    2013$2,552 +3.3%$152,052 +1.4%
    2012$2,471 +3.2%$149,972 +4.5%
    2011$2,395 +2.7%$143,572 -10.6%
    2010$2,333 $160,507 -16.8%
    2009-- $192,938 -18.1%
    2008$2,099 -4%$235,504 -11.9%
    2007$2,187 -3.1%$267,361 +24.9%
    2006$2,258 +15.4%$214,072 +32.5%
    2005$1,956 +6.3%$161,560 +8%
    2004$1,841 +0.4%$149,637 +8.3%
    2003$1,833 +3.1%$138,156 +3.3%
    2002$1,778 -1.3%$133,706 +6.3%
    2001$1,802 +2.5%$125,811 +5.9%
    2000$1,758 $118,750
    Find assessor info on the county website

    Neighborhood: 34761

    Nearby schools

    GreatSchools rating
    Schools provided by the listing agent
    • Elementary: Westbrooke Elementary
    • Middle: SunRidge Middle
    • High: West Orange High

    Source: The MLS. This data may not be complete. We recommend contacting the local school district to confirm school assignments for this home.

    Get a cash offer in 3 minutes
    Find out how much your home could sell for in as little as 3 minutes with a no-obligation cash offer.
    Estimated market value
    $469,600
    Get a cash offer in 3 minutes
    Find out how much your home could sell for in as little as 3 minutes with a no-obligation cash offer.
    Estimated market value
    $469,600