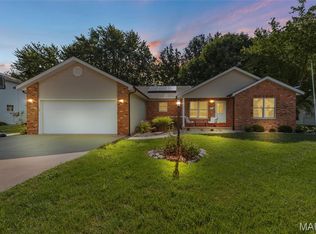
Spacious interior
Large fenced in back yard
900 sq ft detached garage with new heating/ac split unit
Additional shed
Roof replaced in 2020
Furnace replaced in 2021
Water heater replaced in 2023
For sale by owner
$249,900
723 Bunker Hill Rd, Staunton, IL 62088
4beds
2,267sqft
SingleFamily
Built in 1960
0.34 Acres Lot
$221,700 Zestimate®
$110/sqft
$-- HOA
Overview
What the owner loves about this home
Close proximity to Staunton Schools.
- 99 days
- 74
- 4
Listed by:
Property Owner (217) 710-7404
Facts & features
Interior
Bedrooms & bathrooms
- Bedrooms: 4
- Bathrooms: 2
- Full bathrooms: 1
- 3/4 bathrooms: 1
Heating
- Baseboard, Gas
Cooling
- Central
Appliances
- Included: Dishwasher, Microwave, Range / Oven
Features
- Flooring: Tile, Carpet, Linoleum / Vinyl
- Basement: None
Interior area
- Total interior livable area: 2,267 sqft
Property
Parking
- Total spaces: 6
- Parking features: Carport, Garage - Detached, Off-street
Features
- Exterior features: Vinyl
Lot
- Size: 0.34 Acres
Details
- Parcel number: 0100305300
Construction
Type & style
- Home type: SingleFamily
Materials
- Roof: Shake / Shingle
Condition
- New construction: No
- Year built: 1960
Community & HOA
Location
- Region: Staunton
Financial & listing details
- Price per square foot: $110/sqft
- Tax assessed value: $182,991
- Annual tax amount: $2,181
- Date on market: 6/18/2026
Estimated market value
$221,700
$211,000 - $233,000
$1,947/mo
Price history
| Date | Event | Price |
|---|---|---|
| 9/25/2026 | Sold | $222,000-3.1%$98/sqft |
Source:  MARIS #26044973 Report a problem MARIS #26044973 Report a problem | ||
| 8/21/2026 | Contingent | $229,000$101/sqft |
Source: MARIS #26044973 Report a problem | ||
| 8/13/2026 | Price change | $229,000-8%$101/sqft |
Source: MARIS #26044973 Report a problem | ||
| 7/24/2026 | Price change | $249,000-3.9%$110/sqft |
Source: MARIS #26044973 Report a problem | ||
| 7/14/2026 | Price change | $259,000+3.6%$114/sqft |
Source: MARIS #26044973 Report a problem | ||
| 7/1/2026 | Price change | $249,900-7.1%$110/sqft |
Source: Owner Report a problem | ||
| 6/18/2026 | Listed for sale | $269,000$119/sqft |
Source: Owner Report a problem | ||
Public tax history
| Year | Property taxes | Tax assessment |
|---|---|---|
| 2025 | $2,181 -2.9% | $60,997 +7% |
| 2024 | $2,247 +12.4% | $57,006 +8% |
| 2023 | $1,999 -2.3% | $52,783 +7% |
| 2022 | $2,047 -3.8% | $49,330 +7% |
| 2021 | $2,129 -4.3% | $46,102 +4% |
| 2020 | $2,225 -11.1% | $44,329 +2% |
| 2019 | $2,503 | $43,460 |
| 2018 | $2,503 -0.3% | $43,460 +5.3% |
| 2017 | $2,511 +3.1% | $41,273 |
| 2016 | $2,436 +4.5% | $41,273 |
| 2015 | $2,332 | $41,273 |
| 2014 | $2,332 +2.2% | $41,273 -2% |
| 2013 | $2,282 +0.7% | $42,115 -3% |
| 2012 | $2,266 +3.1% | $43,417 |
| 2011 | $2,197 -0.8% | $43,417 |
| 2010 | $2,214 | $43,417 |
| 2009 | -- | $43,417 |
Find assessor info on the county website
Monthly payment
Est. payment
Payment breakdown
Explore the cost of this home by adjusting the details. Changes won't be saved.Climate risks
Neighborhood: 62088
Similar homes
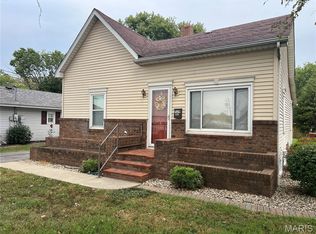
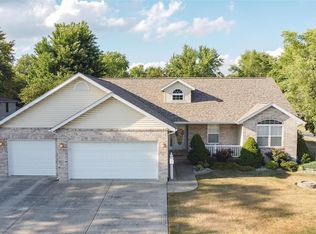
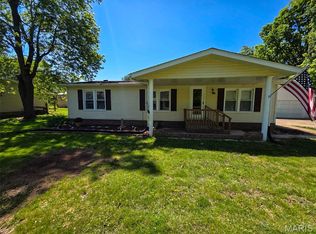
- $265,0004 bd3 ba2.2k sqft339 N Deneen St, Staunton, IL 62088For Sale By Owner
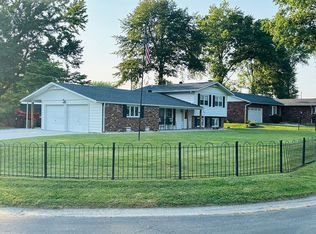
- $258,9003 bd2 ba1.3k sqft1227 W Henry St, Staunton, IL 62088For Sale

 MLS ID #26047528, Matthew Cisler, Cisler & Associates Real Estate. MARIS
 - $319,9003 bd3 ba2.4k sqft719 Stonecreek Dr, Staunton, IL 62088For Sale
 MLS ID #26049038, Andrew M Milkovich, RE/MAX Alliance. MARIS
 - $198,0004 bd2 ba2.6k sqft215 E Olive St, Staunton, IL 62088For Sale
 MLS ID #26049223, Henry B Torn, ListWithFreedom.com. MARIS
 - $280,0005 bd2 ba2k sqft711 N Union St, Staunton, IL 62088For SaleMLS ID #26052891, Sue L Pirok, Cisler & Associates Real Estate. MARIS
- $294,9504 bd3 ba1.9k sqft1201 E Main St, Staunton, IL 62088For SaleMLS ID #26048477, Becky Leach, Cisler & Associates Real Estate. MARIS
- $179,0004 bd2 ba1.6k sqft919 W Henry St, Staunton, IL 62088For SaleMLS ID #26025065, Becky Leach, Cisler & Associates Real Estate. MARIS
- $175,0003 bd2 ba1.9k sqft111 E Olive St, Staunton, IL 62088For SaleMLS ID #26049617, Michael A Bellovich, RE/MAX Alliance. MARIS
- $239,9004 bd2 ba1.9k sqft619 S Franklin St, Bunker Hill, IL 62014For SaleMLS ID #26036793, Mark Harman, Tarrant and Harman Real Estate and Auction Co. MARIS
- $340,0003 bd3 ba2.6k sqft18074 W Oxford Rd, Staunton, IL 62088For SaleMLS ID #26022740, Yvonne Rushton, Keller Williams Marquee. MARIS
- $239,0004 bd2 ba1.6k sqft106 W Henry St, Gillespie, IL 62033For SaleMLS ID #26048542, Mark E Roberts, RE/MAX Alliance. MARIS
- $185,0002 bd1 ba1.2k sqft310 W Spring St, Staunton, IL 62088For SaleMLS ID #26025010, Dana M Allen, Key Estates Realty and Property Management. MARIS
- $215,0005 bd4 ba2k sqft112 Schmidt St, Wilsonville, IL 62093For SaleMLS ID #26055449, Laurie A Moore, RE/MAX Alliance. MARIS
- $270,0003 bd2 ba1.9k sqft8435 Prairietown Rd, Worden, IL 62097For SaleMLS ID #26051921, Marisa A Lowry, Coldwell Banker Brown Realtors. MARIS
- $285,9004 bd2 ba1.7k sqft517 Sarah St, Livingston, IL 62058For SaleMLS ID #26032997, Mike Mihelcic, RE/MAX Alliance. MARIS
- $265,0004 bd4 ba2.4k sqft1512 N Harrison St, Litchfield, IL 62056For SaleMLS ID #26005456, Lori Reid-Gardner, Century 21 Reid Baugher Realty. MARIS
- $259,0003 bd2 ba1.4k sqft316 Locust St, Edwardsville, IL 62025For SaleMLS ID #26056064, Barry Schulhofer, Strano & Associates. MARIS
- $220,0003 bd3 ba2.5k sqft1148 Nassau Dr, Edwardsville, IL 62025For SaleMLS ID #26059090, Kristina K Woolsey, Market Pro Realty, Inc. MARIS
- $253,0003 bd2 ba1.3k sqft753 Boulevard De Cannes, Edwardsville, IL 62025For SaleMLS ID #26018546, Andra E Butler, Coldwell Banker Brown Realtors. MARIS
