Welcome to this charming 3-bedroom, 2.5-bath townhome nestled in the serene neighborhood of The Cedars of Abingdon, MD. The sense of arrival begins at the inviting covered front porch, leading you into a welcoming foyer adorned with a fresh, neutral color palette that extends throughout. Discover the main level bonus room featuring rich hardwood floors, perfect as an office, sitting room, or studio. Step into the gourmet kitchen, where stainless steel appliances, granite countertops, and a stylish backsplash complement an expansive peninsula island with storage. The kitchen is anchored by a timeless and eco-friendly Saltillo tiled floor, with a convenient pantry providing additional storage. Adjacent to the kitchen, a sunlit open dining area and living room beckon you outdoors to the new composite deck, creating an ideal space for al fresco dining and entertaining. Ascent to the upper level, where the double entry door primary bedroom suite awaits, boasting a walk-in closet and an en-suite bath with a soaking tub and separate shower for a spa-like retreat. Two additional bedrooms, a full bath, and two linen closets complete the tranquil upper level. The lower level presents incredible flexibility with its ceramic tile floor and a wall of built-ins, making it an ideal recreation room, craft room, or second office. With full daylight and a walkout to the newly expanded patio, this space can adapt to your changing needs. The laundry room, enhanced with shelving, simplifies the storage and organization of seasonal items and sports equipment. In 2024, the home underwent extensive renovations, including leveled driveway, fresh paint, and new carpet, creating a contemporary atmosphere. Interior doors were painted, hinges replaced, and outlets/light switches updated. In 2023, water meter upgraded, rear exterior siding replaced, new composite deck and concrete patio from deck stairs, bathroom fans and motion-activated porch light and updated hose bibs were added. In 2022, Nest Smart thermostat, under-cabinet kitchen lighting, ultra-quiet garbage disposal, 9’ sliding glass door, and water heater with auto leak detection were added. In 2021, an attic fan was installed. In 2020, a new refrigerator and storm door were added. In 2018, radon mitigation system and dishwasher installed. Sink faucets/drains replaced in 2018 and 2023. Security enhanced with Brinks Smart doorbell and audio-remote access system. This home seamlessly merges modern conveniences with updates, offering a turnkey living experience. Explore vibrant surroundings with diverse entertainment, shopping, and dining. Commute with ease via major routes, including I-95, I-83, and I-695. Embrace comfort and convenience in the heart of Abingdon. Note: Some interior photos have been virtually staged.
Sold for $400,000
$400,000
723 Burgh Westra Way, Abingdon, MD 21009
3beds
2,134sqft
Townhouse
Built in 1986
3,223 Square Feet Lot
$402,100 Zestimate®
$187/sqft
$2,532 Estimated rent
Home value
$402,100
$382,000 - $422,000
$2,532/mo
Zestimate® history
Owner options
List your home for rent
$2,532/mo
Rent Zestimate®
Find your next renter with Zillow Rental Manager. Plus, with online applications, you can quickly screen prospective tenants – for free.
$2,532/mo
Rent Zestimate®
Refinance and save
$2,702/mo
Est. payment
Refinancing to a lower rate could help reduce your monthly payments and save thousands over the life of the loan.
$2,702/mo
Est. payment
Explore your selling options
Work with a Zillow partner agent
Leverage their expertise and Zillow's premium Showcase listings to get your home seen by more buyers.
Get startedList with your own agent
Get your home in front of millions of buyers by listing it on Zillow.
Learn how to do itSell it yourself
Take full control of how buyers see your home on Zillow by listing For Sale by Owner (FSBO).
List your homeWhat's special
Craft roomWalk-in closetBathroom fansCeramic tile floorGourmet kitchenFull daylightNest smart thermostat
Zillow last checked:
Listing updated:
Listed by:
Rachael Spinoso 410-746-9555,
Northrop Realty
Bought with:
Bob Chew, 0225277244
Berkshire Hathaway HomeServices PenFed Realty
Joy McDowell, 670619
Berkshire Hathaway HomeServices PenFed Realty
Source: Bright MLS,MLS#: MDHR2028682
Facts & features
Interior
Bedrooms & bathrooms
- Bedrooms: 3
- Bathrooms: 3
- Full bathrooms: 2
- 1/2 bathrooms: 1
- Main level bathrooms: 1
Rooms
- Room types: Living Room, Dining Room, Primary Bedroom, Bedroom 2, Bedroom 3, Kitchen, Foyer, Recreation Room, Storage Room, Bonus Room
Basement
- Area: 864
Heating
- Heat Pump, Electric
Cooling
- Attic Fan, Central Air, Electric
Appliances
- Included: Microwave, Dishwasher, Disposal, Dryer, Exhaust Fan, Freezer, Ice Maker, Oven/Range - Electric, Refrigerator, Stainless Steel Appliance(s), Trash Compactor, Washer, Water Heater, Electric Water Heater
- Laundry: In Basement, Dryer In Unit, Has Laundry, Washer In Unit
Features
- Attic, Ceiling Fan(s), Chair Railings, Combination Dining/Living, Crown Molding, Dining Area, Open Floorplan, Kitchen - Country, Kitchen - Gourmet, Kitchen Island, Pantry, Primary Bath(s), Recessed Lighting, Soaking Tub, Bathroom - Stall Shower, Bathroom - Tub Shower, Upgraded Countertops, Walk-In Closet(s), Dry Wall
- Flooring: Carpet, Hardwood, Ceramic Tile, Concrete, Other, Wood
- Doors: Storm Door(s), Sliding Glass, Double Entry
- Windows: Vinyl Clad
- Basement: Connecting Stairway,Finished,Heated,Interior Entry,Exterior Entry,Rear Entrance,Sump Pump,Walk-Out Access,Full,Improved
- Has fireplace: No
Interior area
- Total structure area: 2,448
- Total interior livable area: 2,134 sqft
- Finished area above ground: 1,584
- Finished area below ground: 550
Property
Parking
- Total spaces: 3
- Parking features: Storage, Garage Faces Front, Garage Door Opener, Inside Entrance, Concrete, Attached, Driveway, On Street
- Attached garage spaces: 1
- Uncovered spaces: 2
Accessibility
- Accessibility features: None
Features
- Levels: Three
- Stories: 3
- Patio & porch: Deck, Patio, Porch
- Exterior features: Lighting, Sidewalks, Street Lights
- Pool features: None
- Has view: Yes
- View description: Garden, Trees/Woods
Lot
- Size: 3,223 Square Feet
- Features: Backs to Trees, Front Yard, Landscaped
Details
- Additional structures: Above Grade, Below Grade
- Parcel number: 1301171860
- Zoning: R1
- Special conditions: Standard
Construction
Type & style
- Home type: Townhouse
- Architectural style: Colonial
- Property subtype: Townhouse
Materials
- Brick, Vinyl Siding
- Foundation: Block
Condition
- Excellent
- New construction: No
- Year built: 1986
Utilities & green energy
- Sewer: Public Sewer
- Water: Public
Community & HOA
Community
- Security: Main Entrance Lock, Smoke Detector(s)
- Subdivision: The Cedars
HOA
- Has HOA: Yes
- Services included: Common Area Maintenance, Maintenance Grounds, Snow Removal
- HOA fee: $275 quarterly
Location
- Region: Abingdon
Financial & listing details
- Price per square foot: $187/sqft
- Tax assessed value: $247,600
- Annual tax amount: $2,699
- Date on market: 2/15/2024
- Listing agreement: Exclusive Right To Sell
- Ownership: Fee Simple
Price history
| Date | Event | Price |
|---|---|---|
| 3/4/2024 | Sold | $400,000+4.2%$187/sqft |
Source:  Bright MLS #MDHR2028682 Report a problem Bright MLS #MDHR2028682 Report a problem | ||
| 2/17/2024 | Pending sale | $384,000$180/sqft |
Source: Bright MLS #MDHR2028682 Report a problem | ||
| 2/15/2024 | Listed for sale | $384,000+56.1%$180/sqft |
Source: Bright MLS #MDHR2028682 Report a problem | ||
| 3/2/2018 | Sold | $246,000-3.5%$115/sqft |
Source: Public Record Report a problem | ||
| 11/28/2017 | Price change | $254,900-1.9%$119/sqft |
Source: Keller Williams American Premier Realty Llc #1000999067 Report a problem | ||
| 11/1/2017 | Price change | $259,9000%$122/sqft |
Source: Keller Williams American Premier Realty LLC #HR10067180 Report a problem | ||
| 10/26/2017 | Listed for sale | $260,000$122/sqft |
Source: Keller Williams American Premier Realty LLC #HR10067180 Report a problem | ||
| 10/11/2017 | Pending sale | $260,000$122/sqft |
Source: Bel Air #HR10067180 Report a problem | ||
| 10/4/2017 | Listed for sale | $260,000-1.1%$122/sqft |
Source: Keller Williams American Premier Realty LLC #HR10067180 Report a problem | ||
| 7/21/2005 | Sold | $262,900+77.6%$123/sqft |
Source: Public Record Report a problem | ||
| 8/5/1997 | Sold | $148,000$69/sqft |
Source: Public Record Report a problem | ||
Public tax history
| Year | Property taxes | Tax assessment |
|---|---|---|
| 2025 | $3,068 +5.2% | $287,333 +7.4% |
| 2024 | $2,915 +8% | $267,467 +8% |
| 2023 | $2,699 +2.6% | $247,600 |
| 2022 | $2,630 -1.7% | $247,600 +5.4% |
| 2021 | $2,676 +1.4% | $234,933 +2.8% |
| 2020 | $2,638 +3.6% | $228,600 |
| 2019 | $2,547 +3.7% | $228,600 +7.4% |
| 2018 | $2,456 +3.8% | $212,867 +3.8% |
| 2017 | $2,366 | $205,000 |
| 2016 | -- | $205,000 |
| 2015 | -- | $205,000 -1.3% |
| 2014 | $2,666 | $207,700 |
| 2013 | -- | $207,700 |
| 2012 | -- | $207,700 -10.9% |
| 2011 | -- | $233,100 +0.1% |
| 2010 | -- | $232,806 +0.2% |
| 2009 | -- | $232,443 +0.2% |
| 2008 | -- | $232,080 +16.5% |
| 2007 | -- | $199,280 +19.7% |
| 2006 | -- | $166,480 +24.5% |
| 2005 | -- | $133,680 +3.9% |
| 2004 | -- | $128,690 +4% |
| 2003 | -- | $123,700 +4.2% |
| 2002 | -- | $118,710 +1% |
| 2001 | -- | $117,532 |
Find assessor info on the county website
Neighborhood: 21009
Nearby homes
- $378,7003 bd4 ba2.3k sqft721 Burgh Westra Way, Abingdon, MD 21009Off Market
- $418,300-- bd3 ba2.3k sqft725 Burgh Westra Way, Abingdon, MD 21009Off Market
- $406,1003 bd3 ba1.7k sqft719 Burgh Westra Way, Abingdon, MD 21009Off Market
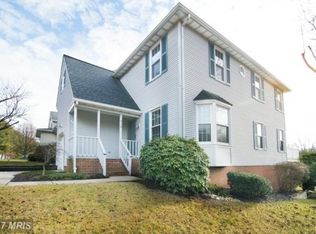
- $410,9003 bd4 ba2.3k sqft727 Burgh Westra Way, Abingdon, MD 21009Off Market
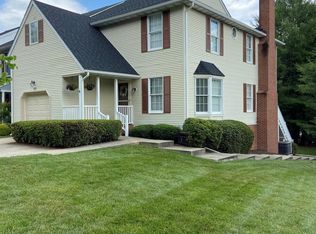
- $381,3003 bd4 ba2.4k sqft2911 Toddsbury Ct, Abingdon, MD 21009Off Market
- $360,7003 bd4 ba1.9k sqft2913 Toddsbury Ct, Abingdon, MD 21009Off Market
- $341,900-- bd2 ba1.7k sqft729 Burgh Westra Way, Abingdon, MD 21009Off Market
- $336,500-- bd2 ba1.7k sqft2915 Toddsbury Ct, Abingdon, MD 21009Off Market
Nearby schools
GreatSchools rating
- 6/10William S. James Elementary SchoolGrades: K-5Distance: 0.6 mi
- 7/10Patterson Mill Middle SchoolGrades: 6-8Distance: 2.2 mi
- 7/10Patterson Mill High SchoolGrades: 9-12Distance: 2.2 mi
Schools provided by the listing agent
- Elementary: William S. James
- Middle: Patterson Mill
- High: Patterson Mill
- District: Harford County Public Schools
Source: Bright MLS. This data may not be complete. We recommend contacting the local school district to confirm school assignments for this home.
Get a cash offer in 3 minutes
Find out how much your home could sell for in as little as 3 minutes with a no-obligation cash offer.
Estimated market value
$402,100
Get a cash offer in 3 minutes
Find out how much your home could sell for in as little as 3 minutes with a no-obligation cash offer.
Estimated market value
$402,100
- Maryland
- Harford County
- Abingdon
- 21009
- 723 Burgh Westra Way
Nearby cities
Nearby zip codes
Other Abingdon Topics
