Skip main navigation
Closed
  • $740,000

    723 Byron Ct, Deerfield, IL 60015

    4beds
    2,700sqft
    Single Family Residence
    Built in 1959
    0.39 Acres Lot
    $778,500 Zestimate®
    $274/sqft
    $4,692 Estimated rent

    Home value

    $778,500

    $701,000 - $864,000

    $4,692/mo

    Zestimate® history
    Loading
    Loading...

    Owner options

    List your home for rent

    $4,692/mo

    Rent Zestimate®

    Find your next renter with Zillow Rental Manager. Plus, with online applications, you can quickly screen prospective tenants – for free.

    Learn more

    $4,692/mo

    Rent Zestimate®

    Refinance and save

    $4,732/mo

    Est. payment

    Refinancing to a lower rate could help reduce your monthly payments and save thousands over the life of the loan.

    See today's rates

    $4,732/mo

    Est. payment

    Explore your selling options

    Work with a Zillow partner agent

    Leverage their expertise and Zillow's premium Showcase listings to get your home seen by more buyers.

    Get started

    List with your own agent

    Get your home in front of millions of buyers by listing it on Zillow.

    Learn how to do it

    Sell it yourself

    Take full control of how buyers see your home on Zillow by listing For Sale by Owner (FSBO).

    List your home

    What's special

    Generously sized bedroomsPrivate primary suiteExpansive trex deckCozy family roomAbundant cabinet spaceQuiet cul-de-sacPicture windows
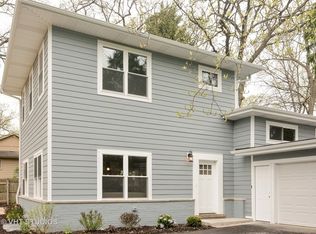
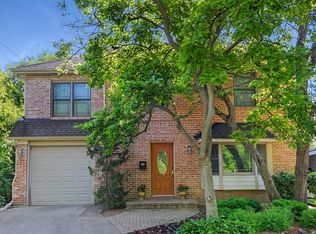
    Welcome to this beautifully updated, well-appointed 4-bedroom, 2.1-bath home with a finished basement, ideally located in the highly sought-after Poet's Corner neighborhood of Deerfield. Situated on a quiet cul-de-sac and backing up to a serene country club setting, this home offers space, style, and comfort in the award-winning Deerfield High School district. Inside, you'll find sun-filled rooms with refinished hardwood floors, picture windows, and a spacious, open layout. The inviting living and dining rooms flow seamlessly into an updated modern kitchen featuring stainless steel appliances, granite countertops, and abundant cabinet space. The upper level hosts a private primary suite with an updated ensuite bath, along with three additional generously sized bedrooms and an updated full bath. The lower level includes a cozy family room with new LED disk lighting and exterior access, along with a convenient updated half bath. The newly finished natural light-filled sub-basement offers a large rec room/living space and potential fifth bedroom-perfect for guests, a home office, or workout space!! Step outside to enjoy the expansive Trex deck and brick paver patio, ideal for entertaining in the large, beautifully landscaped backyard. Recent updates include a newer Pella sliding glass door, Windows by Climate Solutions throughout 2023, a new Provia front door in 2023, New Roof 2023 and whole home remodels done in 2025 and 2009. Additional highlights include a 2.5-car garage and walking distance to Deerfield Square, Whole Foods, and Rosebud Restaurant. Serviced by Climate Solutions, one of Chicagoland's top-rated companies, this move-in-ready home offers the best in location, lifestyle, and modern living.

    Zillow last checked:

    Listing updated:

    Listed by:

    Jane Lee 847-295-0800,

    RE/MAX Top Performers,

    Megan Parr 312-882-6309,

    RE/MAX Top Performers

    Bought with:

    Eugene Zaslavsky

    Magic Touch Real Estate, Inc.

    Eugene Zaslavsky

    Magic Touch Real Estate, Inc.

    Source: MRED as distributed by MLS GRID,MLS#: 12342015MLS Logo

    Facts & features

    Interior

    Bedrooms & bathrooms
    • Bedrooms: 4
    • Bathrooms: 3
    • Full bathrooms: 2
    • 1/2 bathrooms: 1
    Rooms
    • Room types: Recreation Room, Office
    Primary bedroom
    • Features: Flooring (Hardwood), Window Treatments (All), Bathroom (Full)
    • Level: Second
    • Area: 182 Square Feet
    • Dimensions: 14X13
    Bedroom 2
    • Features: Flooring (Hardwood), Window Treatments (All)
    • Level: Second
    • Area: 154 Square Feet
    • Dimensions: 14X11
    Bedroom 3
    • Features: Flooring (Hardwood), Window Treatments (All)
    • Level: Second
    • Area: 110 Square Feet
    • Dimensions: 11X10
    Bedroom 4
    • Features: Flooring (Hardwood), Window Treatments (All)
    • Level: Second
    • Area: 140 Square Feet
    • Dimensions: 14X10
    Dining room
    • Features: Flooring (Hardwood), Window Treatments (All)
    • Level: Main
    • Area: 110 Square Feet
    • Dimensions: 11X10
    Family room
    • Features: Flooring (Hardwood), Window Treatments (All)
    • Level: Lower
    • Area: 391 Square Feet
    • Dimensions: 23X17
    Kitchen
    • Features: Kitchen (Updated Kitchen), Flooring (Hardwood), Window Treatments (All)
    • Level: Main
    • Area: 154 Square Feet
    • Dimensions: 14X11
    Living room
    • Features: Flooring (Hardwood), Window Treatments (All)
    • Level: Main
    • Area: 308 Square Feet
    • Dimensions: 22X14
    Office
    • Features: Flooring (Vinyl), Window Treatments (All)
    • Level: Basement
    • Area: 77 Square Feet
    • Dimensions: 11X7
    Recreation room
    • Features: Flooring (Vinyl), Window Treatments (All)
    • Level: Basement
    • Area: 252 Square Feet
    • Dimensions: 18X14
    Heating
    • Natural Gas, Forced Air
    Cooling
    • Central Air
    Appliances
    • Included: Double Oven, Microwave, Dishwasher, Refrigerator, Washer, Dryer, Disposal, Stainless Steel Appliance(s), Cooktop, Range Hood
    Features
    • Cathedral Ceiling(s), Open Floorplan
    • Flooring: Hardwood
    • Windows: Screens, Skylight(s)
    • Basement: Finished,Partial
    Interior area
    • Total structure area: 0
    • Total interior livable area: 2,700 sqft

    Property

    Parking
    • Total spaces: 2
    • Parking features: Asphalt, Garage Door Opener, On Site, Garage Owned, Attached, Garage
    • Attached garage spaces: 2
    • Has uncovered spaces: Yes
    Accessibility
    • Accessibility features: No Disability Access
    Features
    • Levels: Tri-Level
    • Patio & porch: Deck, Patio
    • Fencing: Fenced
    Lot
    • Size: 0.39 Acres
    • Dimensions: 45X183X56X115X162
    • Features: Cul-De-Sac, Landscaped
    Details
    • Parcel number: 16331030170000
    • Special conditions: None

    Construction

    Type & style
    • Home type: SingleFamily
    • Property subtype: Single Family Residence
    Materials
    • Brick, Cedar, Stone
    • Roof: Asphalt
    Condition
    • New construction: No
    • Year built: 1959

    Utilities & green energy

    • Sewer: Public Sewer
    • Water: Public

    Community & HOA

    Community
    • Features: Park, Curbs, Sidewalks, Street Lights, Street Paved
    • Subdivision: Poet's Corner
    HOA
    • Services included: None
    Location
    • Region: Deerfield

    Financial & listing details

    • Price per square foot: $274/sqft
    • Tax assessed value: $440,831
    • Annual tax amount: $12,516
    • Date on market: 4/18/2025
    • Listing terms: Conventional
    • Ownership: Fee Simple

    Price history

    DateEventPrice
    5/21/2025Sold$740,000+0.7%$274/sqft
    Source: MRED as distributed by MLS GRID #12342015 Report a problem
    4/22/2025Contingent$735,000$272/sqft
    Source: MRED as distributed by MLS GRID #12342015 Report a problem
    4/18/2025Listed for sale$735,000+98.6%$272/sqft
    Source: MRED as distributed by MLS GRID #12342015 Report a problem
    6/29/2001Sold$370,000$137/sqft
    Source: Public Record Report a problem

    Public tax history

    YearProperty taxesTax assessment
    2024$12,815 +2.4%$154,041 +4.8%
    2023$12,516 -8.5%$146,929 +4.2%
    2022$13,679 +6%$141,007 -6.2%
    2021$12,901 +4%$150,393 +3.5%
    2020$12,407 +2.3%$145,305 +0.2%
    2019$12,130 -11.9%$145,058 -15.6%
    2018$13,766 $171,779 +0.3%
    2017$13,766 +5%$171,231 +3.9%
    2016$13,108 +1.8%$164,756 +6.4%
    2015$12,873 +2.9%$154,802 +6.1%
    2014$12,506 +2.5%$145,950 +0.9%
    2012$12,203 -8.7%$144,662 -16.7%
    2011$13,358 +2.3%$173,751 -8.7%
    2010$13,052 +5%$190,233 -5.6%
    2009$12,432 +1.6%$201,561 -2.2%
    2008$12,235 +16.7%$206,200 +2.8%
    2006$10,486 +7.6%$200,603
    2005$9,749 +6.7%--
    2004$9,134 +9.9%--
    2003$8,308 +2.9%--
    2002$8,073 +8.6%--
    2001$7,432 +1.7%$113,651 +6.4%
    2000$7,306 $106,823
    Find assessor info on the county website

    Neighborhood: 60015

    Nearby schools

    GreatSchools rating
    Schools provided by the listing agent
    • Elementary: Kipling Elementary School
    • Middle: Alan B Shepard Middle School
    • High: Deerfield High School
    • District: 109

    Source: MRED as distributed by MLS GRID. This data may not be complete. We recommend contacting the local school district to confirm school assignments for this home.

    Get a cash offer in 3 minutes
    Find out how much your home could sell for in as little as 3 minutes with a no-obligation cash offer.
    Estimated market value
    $778,500
    Get a cash offer in 3 minutes
    Find out how much your home could sell for in as little as 3 minutes with a no-obligation cash offer.
    Estimated market value
    $778,500